Julio Orozco
Search
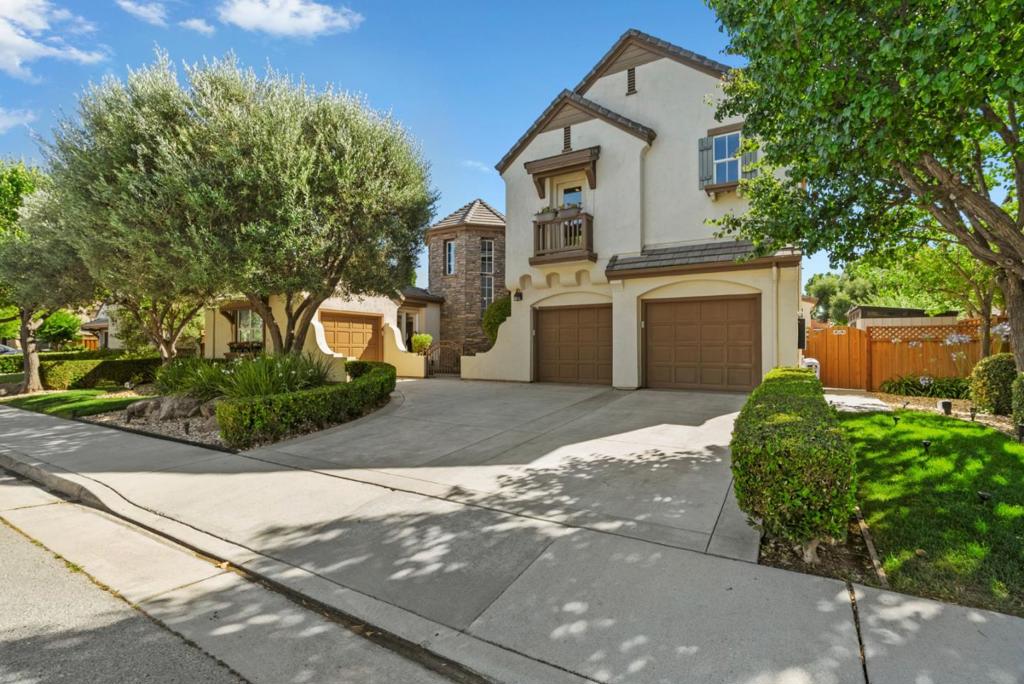
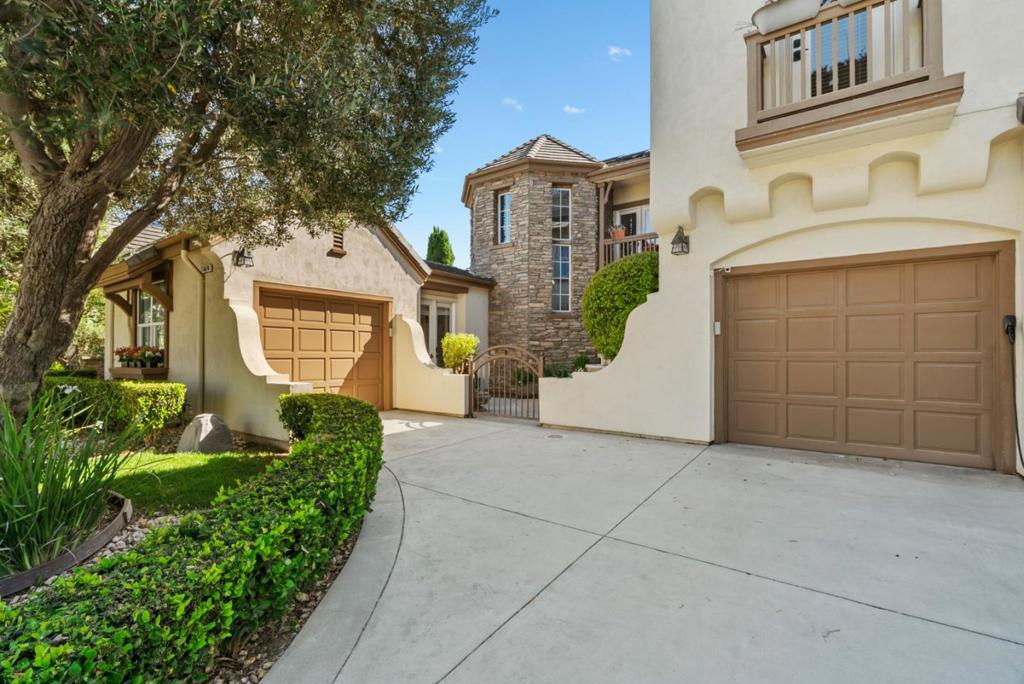
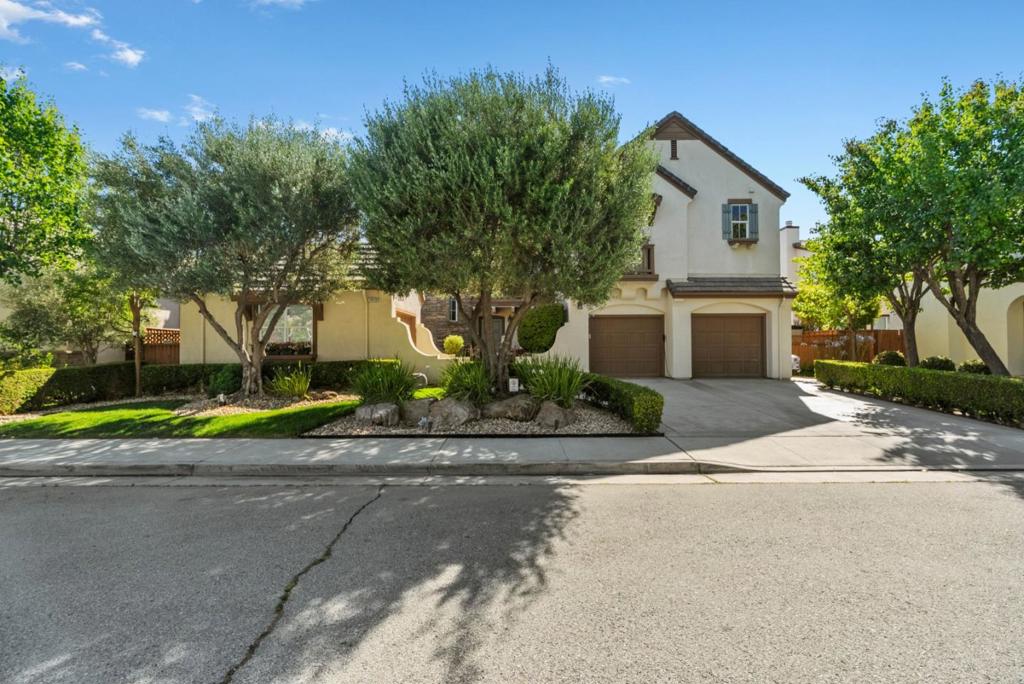
Two-story stucco home with a broad driveway, double garage, mature trees, and landscaped lawn.
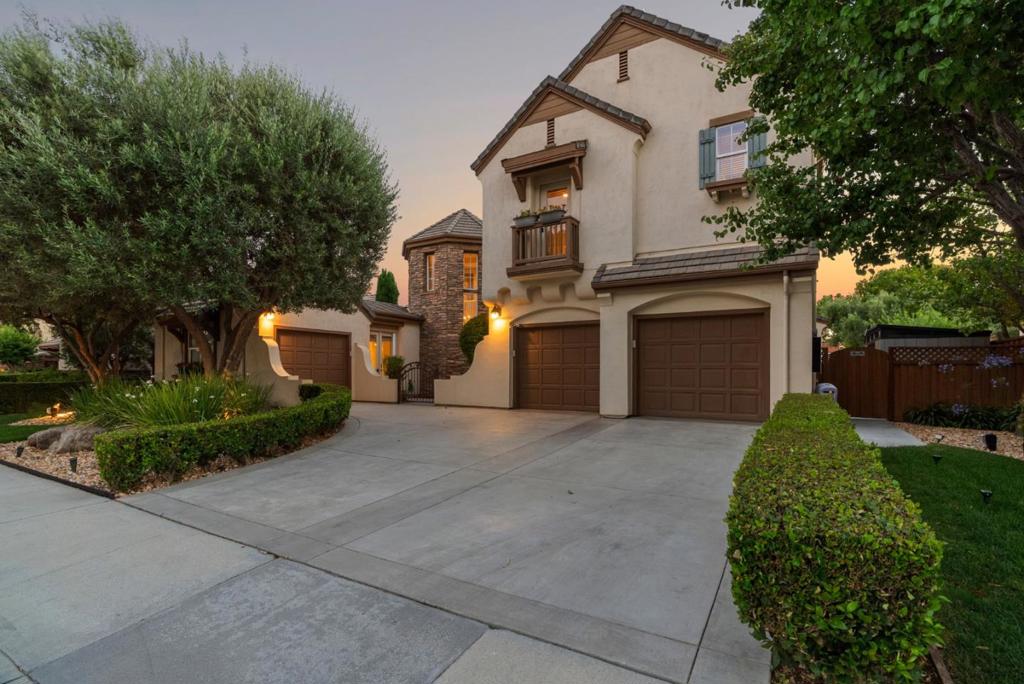
Two-story stucco home with a stone tower, three garage doors, and a wide driveway at dusk.
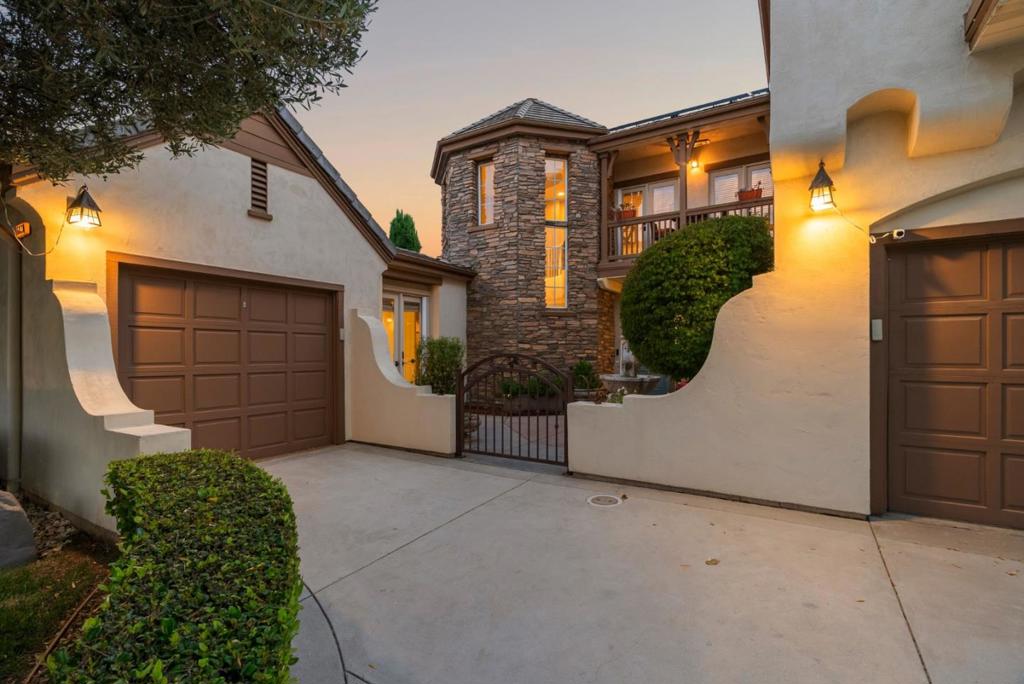
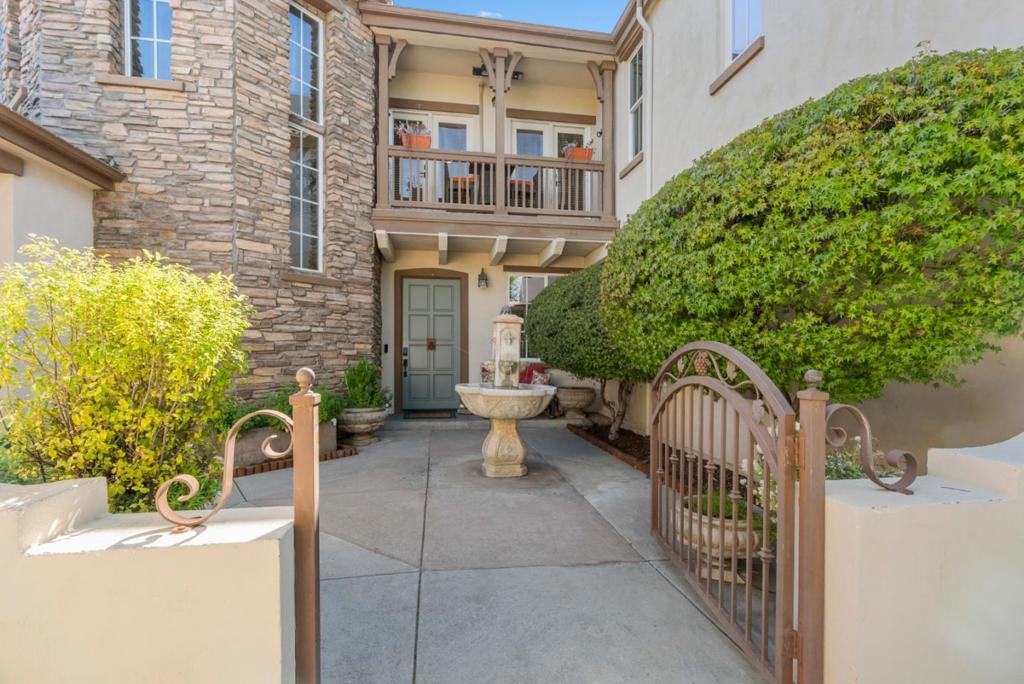
Stucco and stone home with a gated courtyard, brown garage doors, and warm lights at dusk.
Home exterior with stone façade, two garage doors, gated entry, and broad driveway.
Two-story stucco home with twin garage doors, mature trees, and landscaped front yard.
Home entrance with a stone facade, balcony, courtyard fountain, and decorative gate.
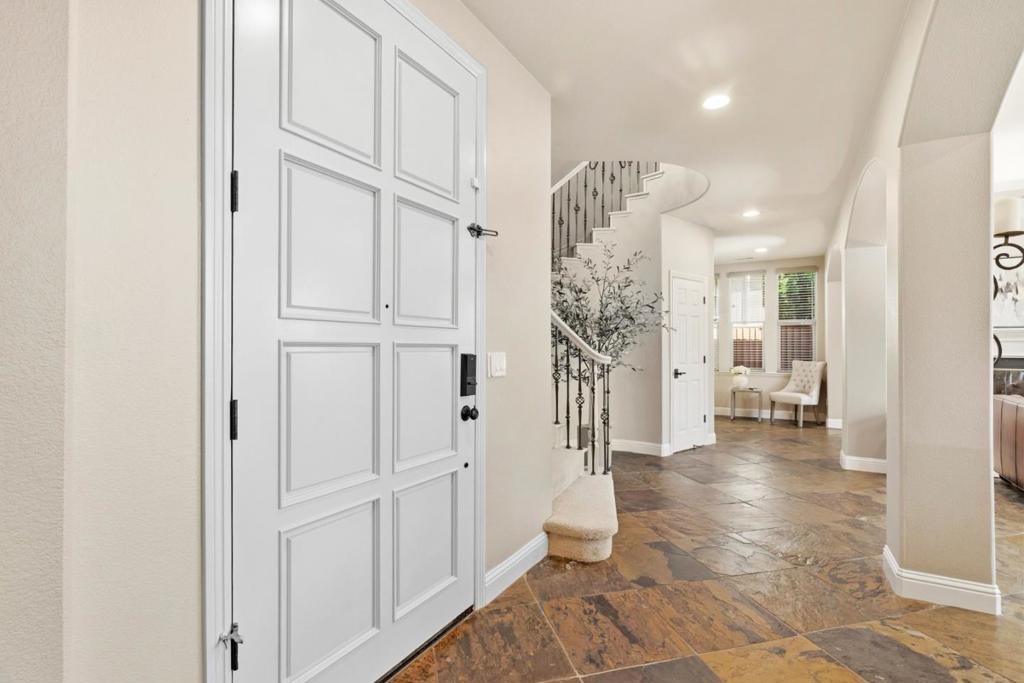
Entryway with a white paneled front door, slate tile floor, and curved staircase.
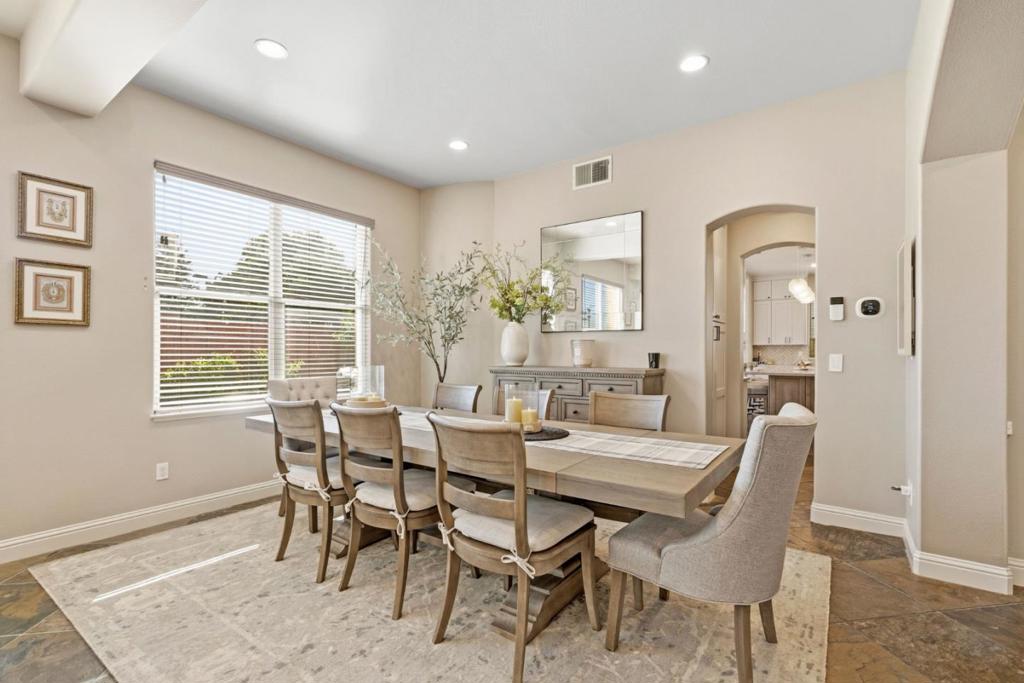
Dining room with a long table, upholstered chairs, large window, and console table with mirror.
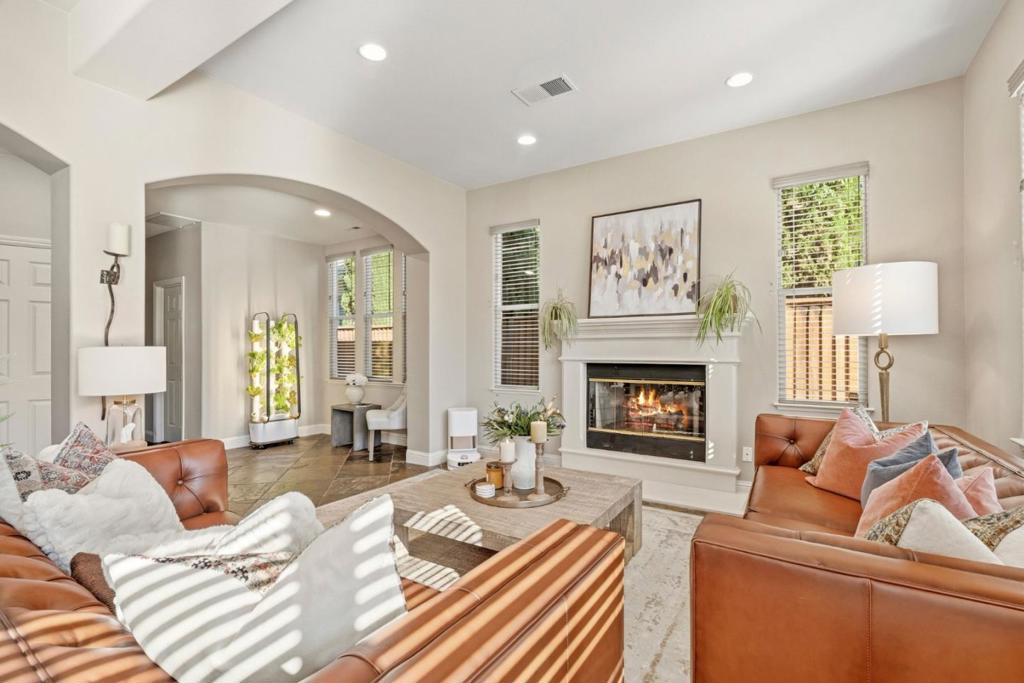
Staged living room with caramel leather sofas, a fireplace, and an arched opening to a sitting area.
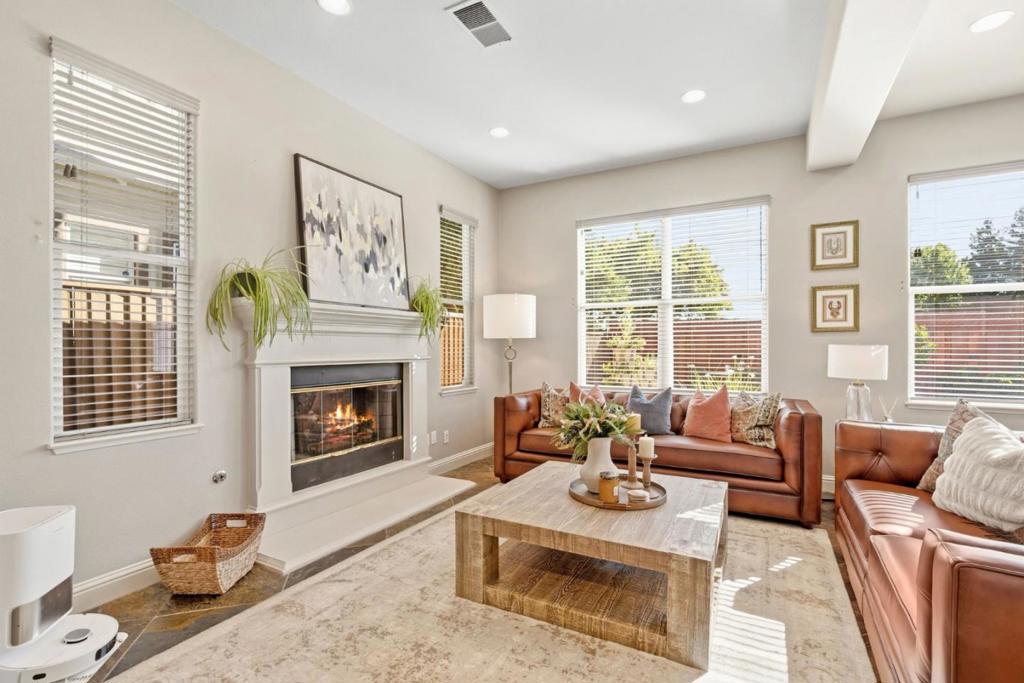
Living room with a white fireplace, leather sofas, and large sunlit windows.
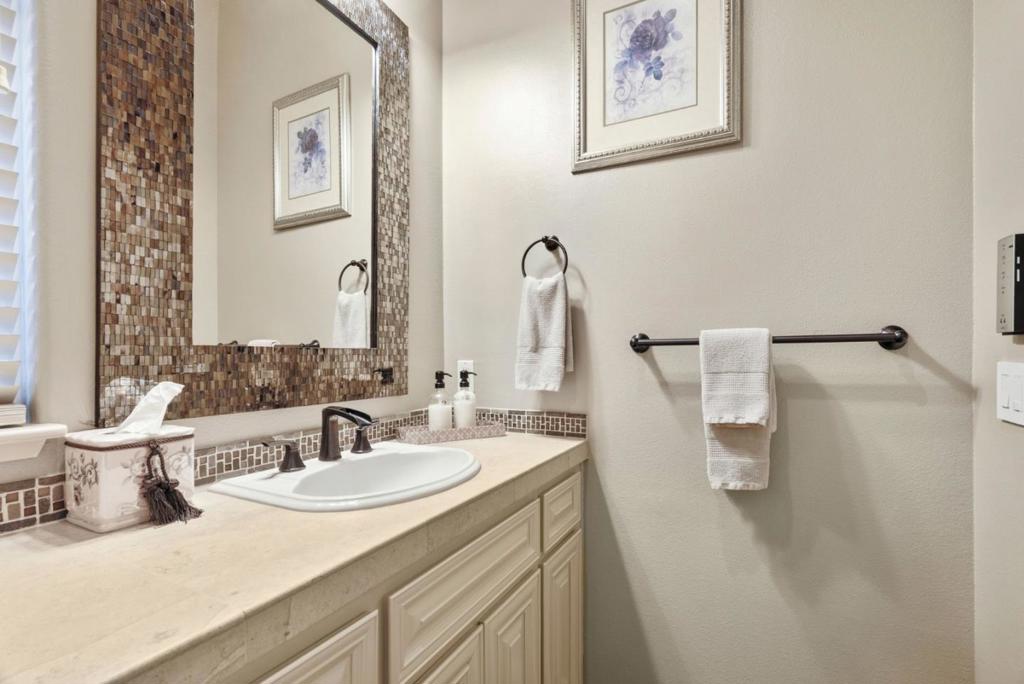
Bathroom vanity with a large mosaic-trimmed mirror, beige countertop, and white cabinetry.
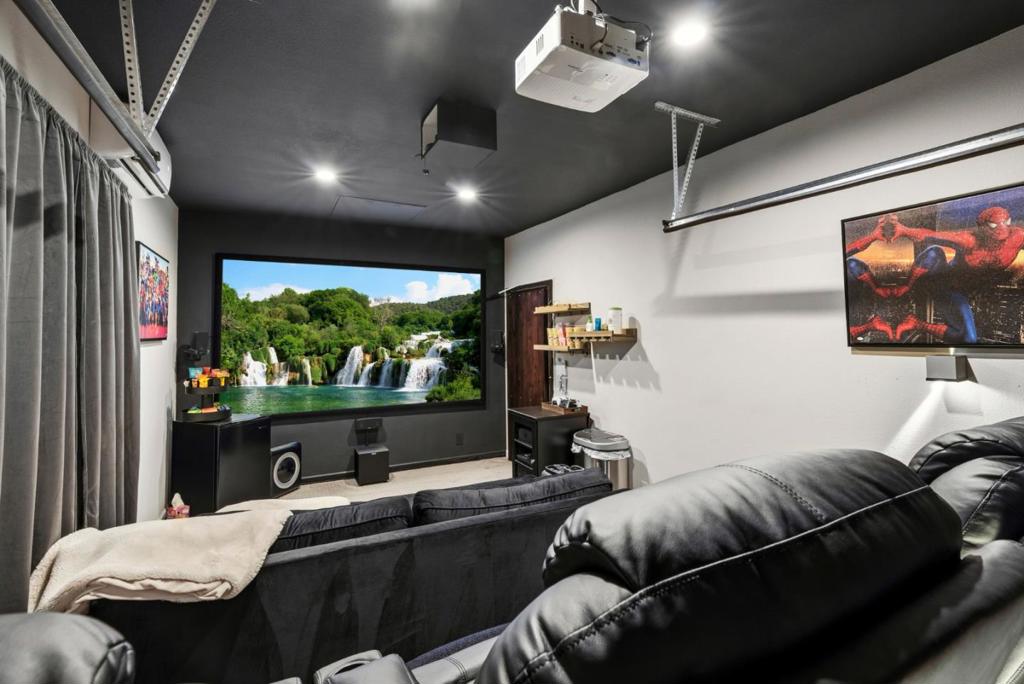
Home theater with leather recliners, a large waterfall screen, and a ceiling-mounted projector.
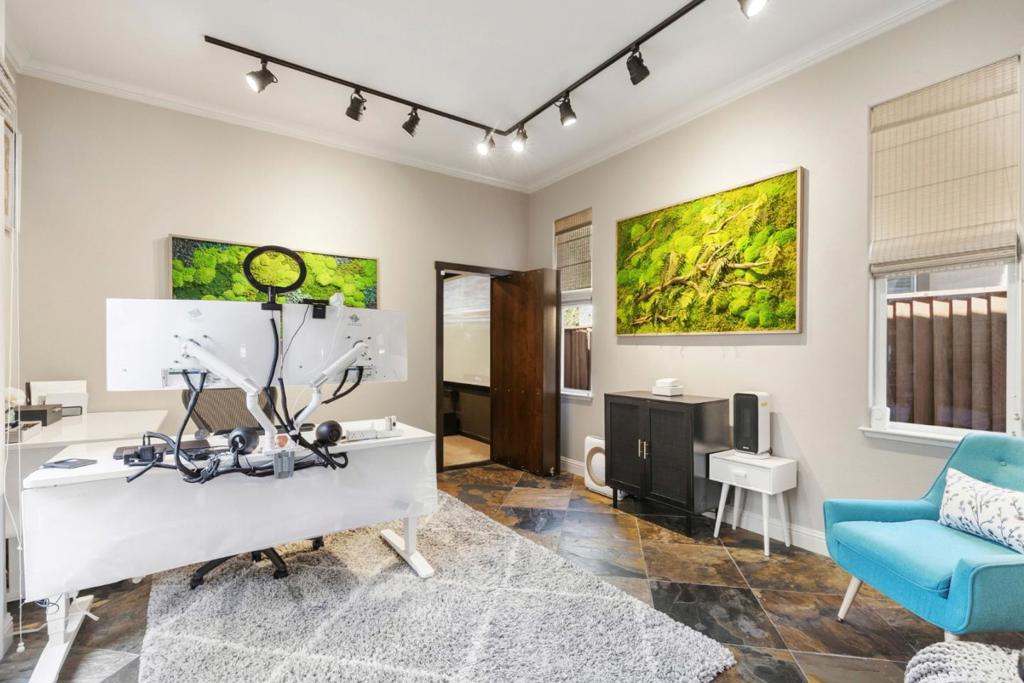
Home office with a white desk, turquoise armchair, stone tile floor, and green nature artwork.
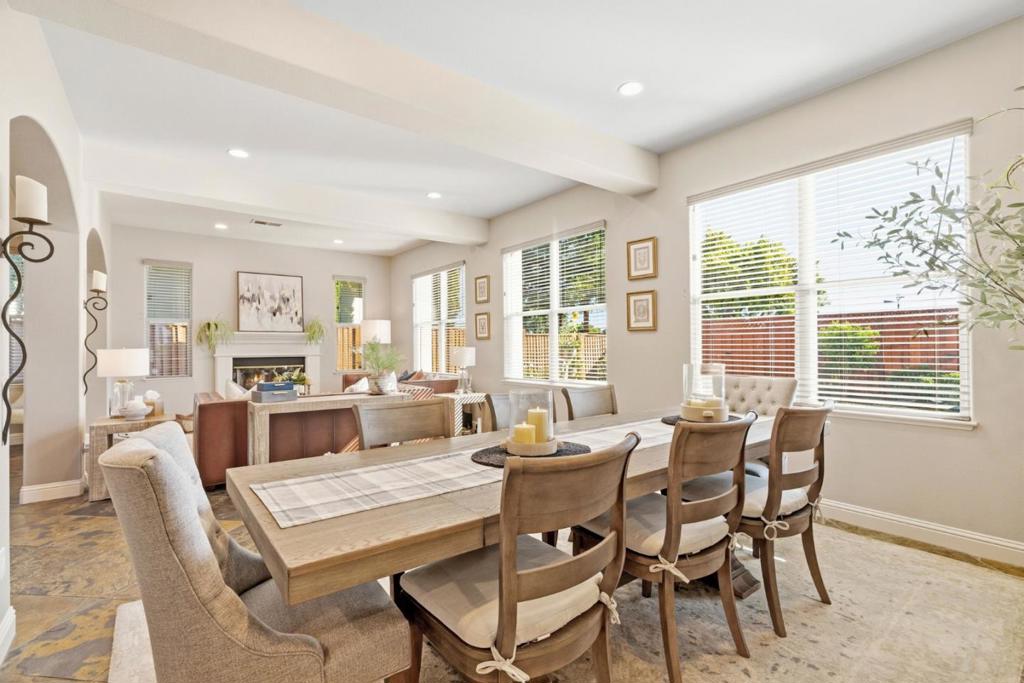
Dining area with a long wood table, upholstered chairs, and a living room fireplace beyond.
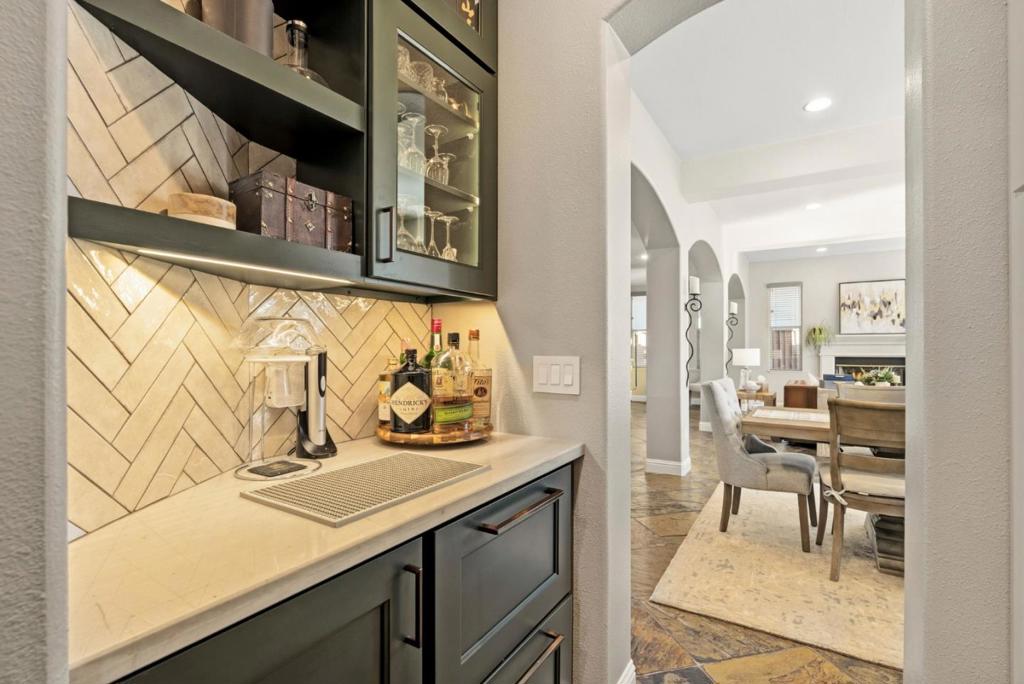
Wet bar with dark cabinetry and geometric tile backsplash beside a furnished dining area.
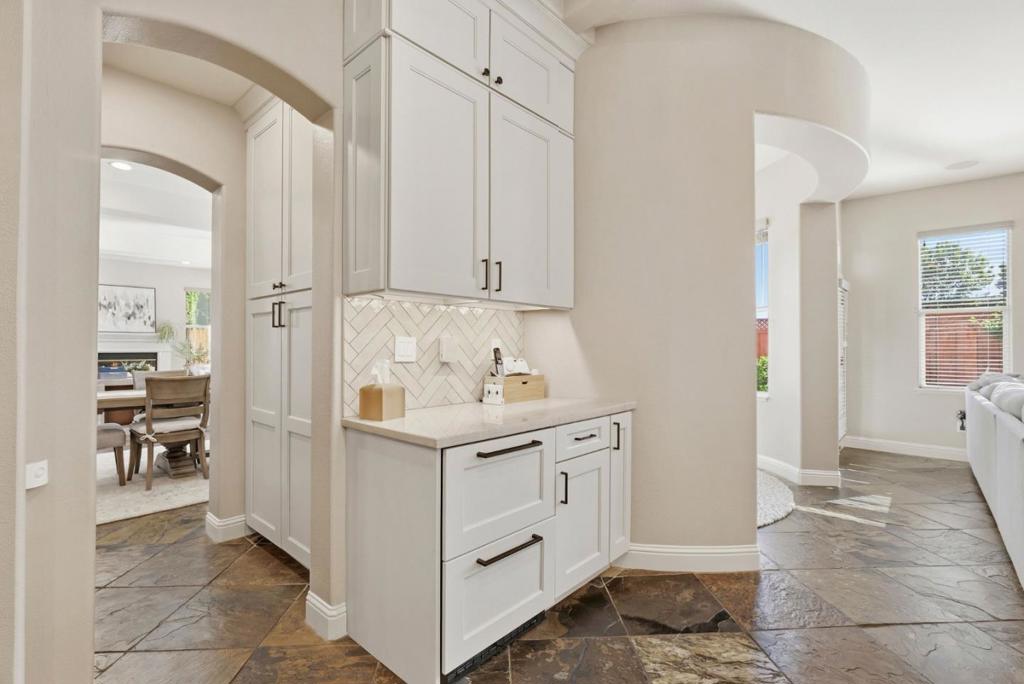
White built-in cabinetry and counter nook with herringbone backsplash between dining and living areas.
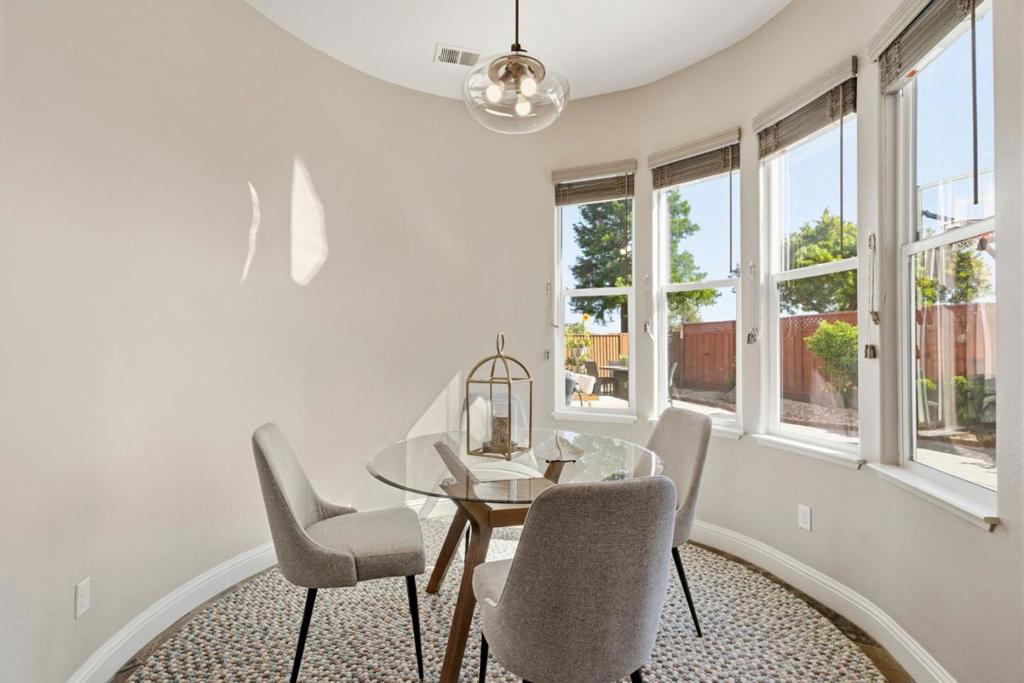
Dining nook with a round glass table and tall windows overlooking a fenced yard.
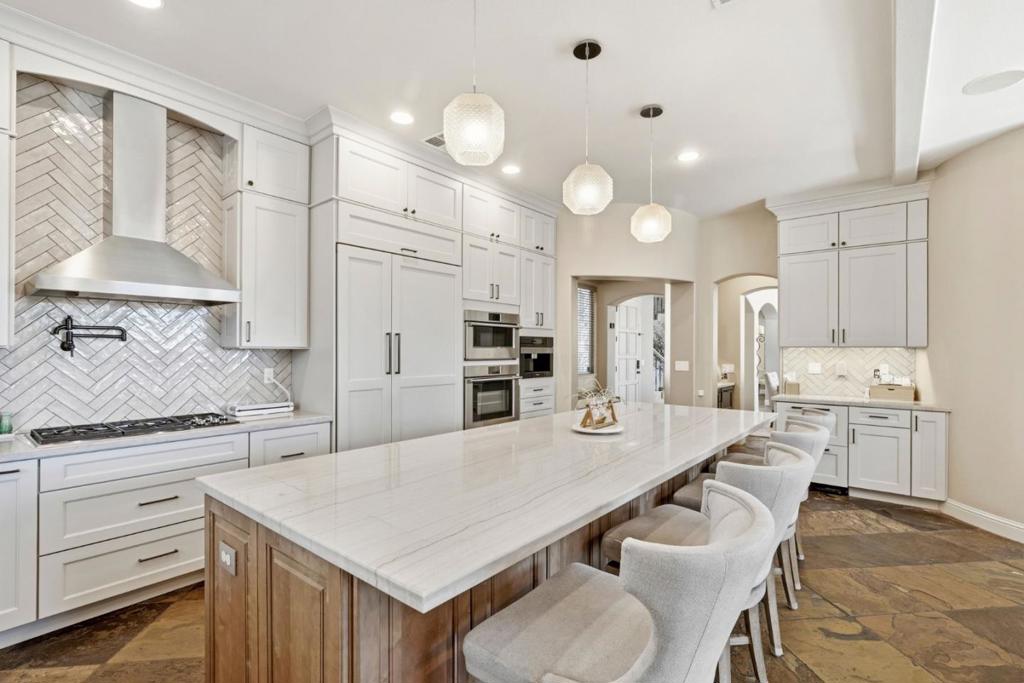
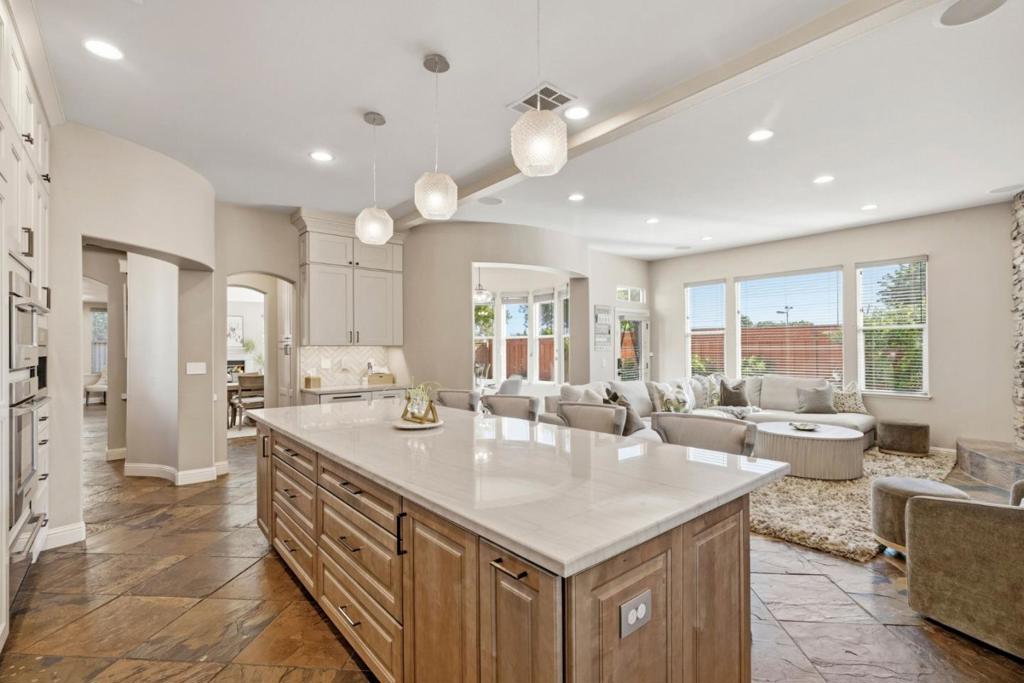
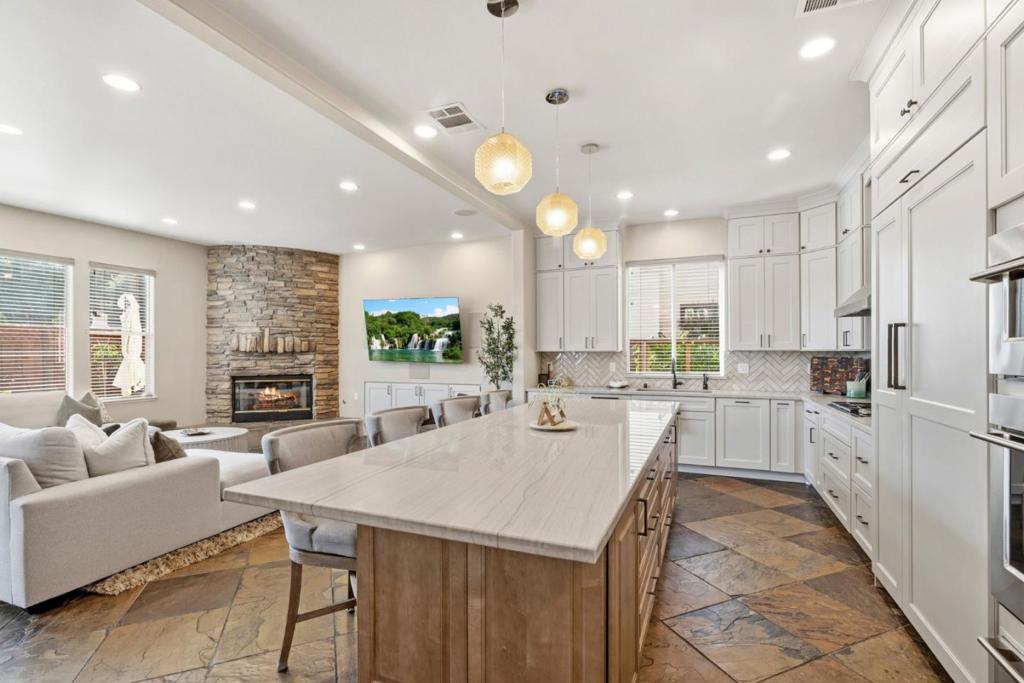
Bright kitchen with a large marble island, white cabinetry, and geometric tile backsplash.
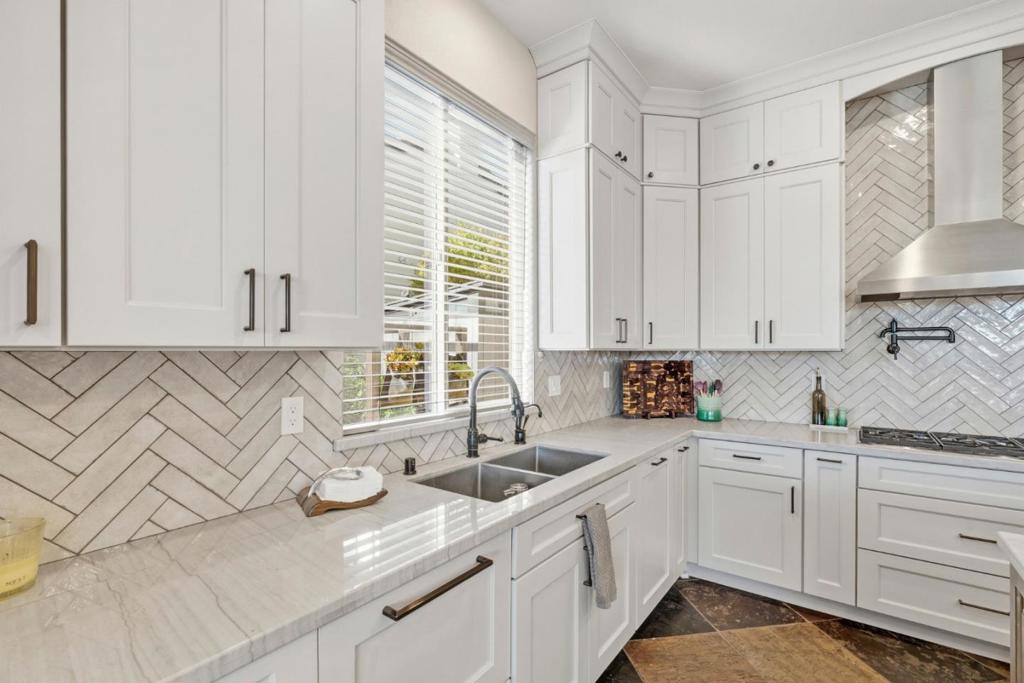
Bright white kitchen with a herringbone backsplash, pale stone counters, and a window above the sink.
Open-plan kitchen with a large stone-topped island and a bright living area by broad windows.
Kitchen and living area with a large marble island, white cabinets, and a stone fireplace.
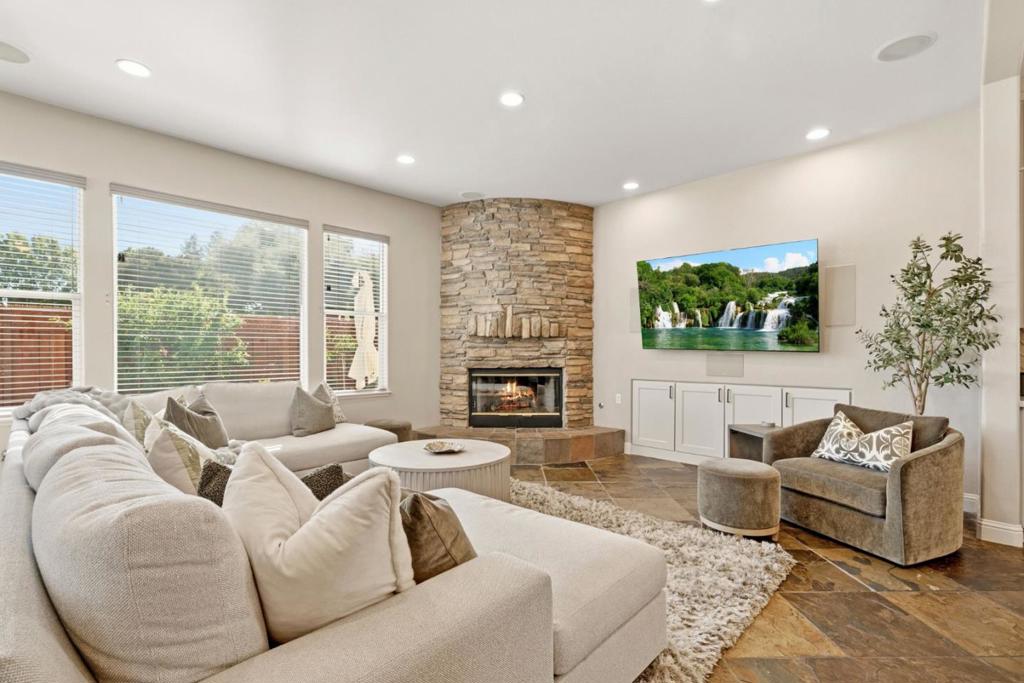
Living room with a cream sectional, stone fireplace, built-in cabinets, and wide windows.
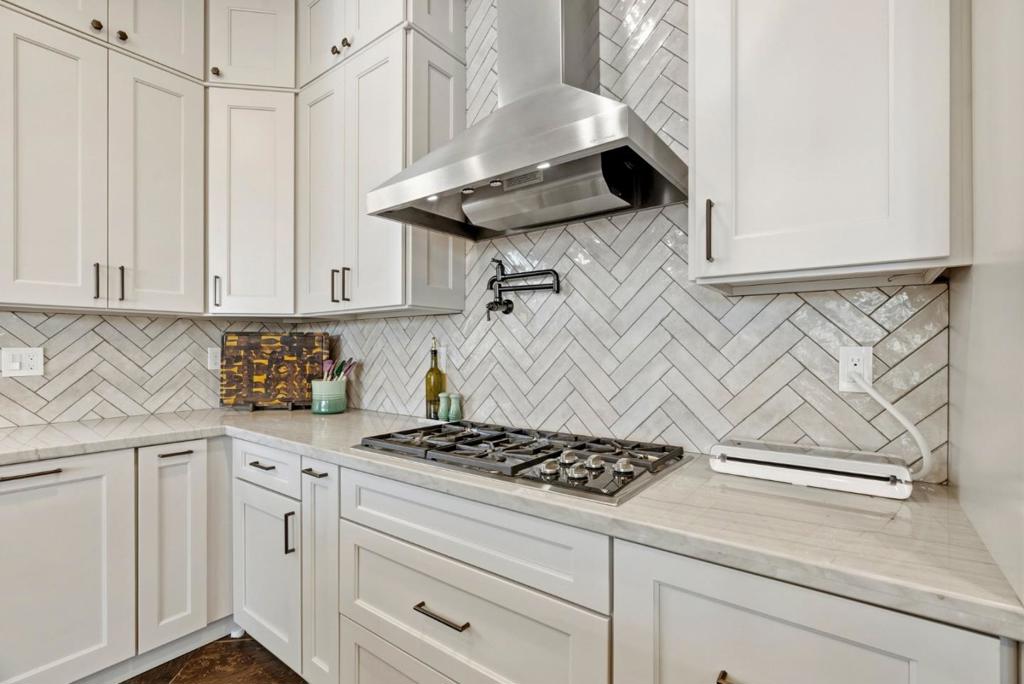
White kitchen with a gas cooktop, stainless steel range hood, and gray herringbone tile backsplash.
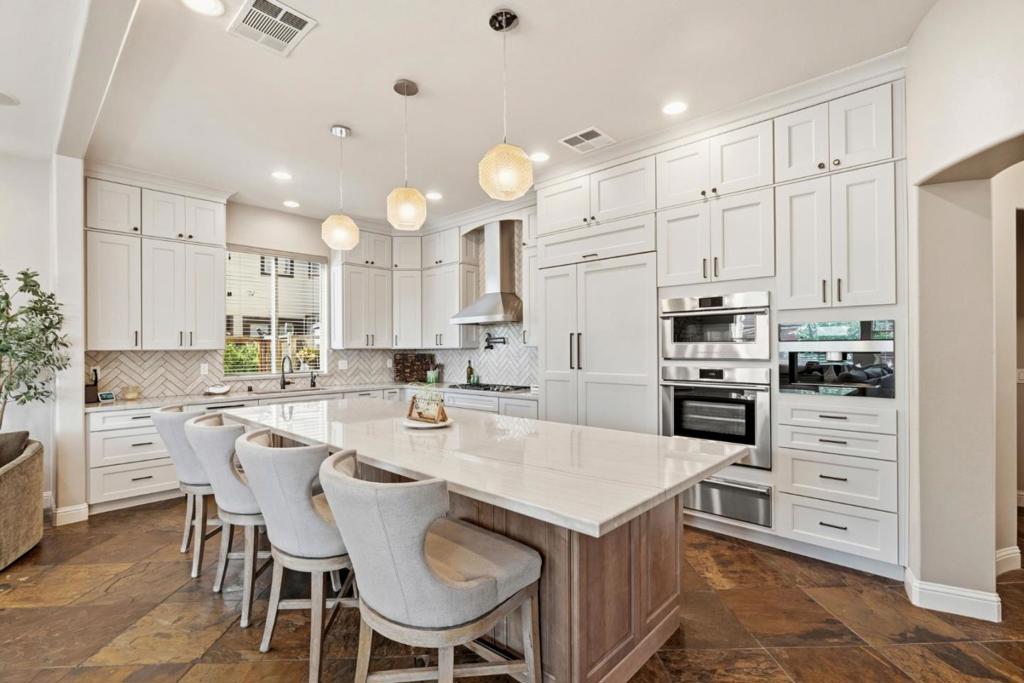
Kitchen with white cabinetry, a large seating island, built-in double ovens, and stone tile flooring.
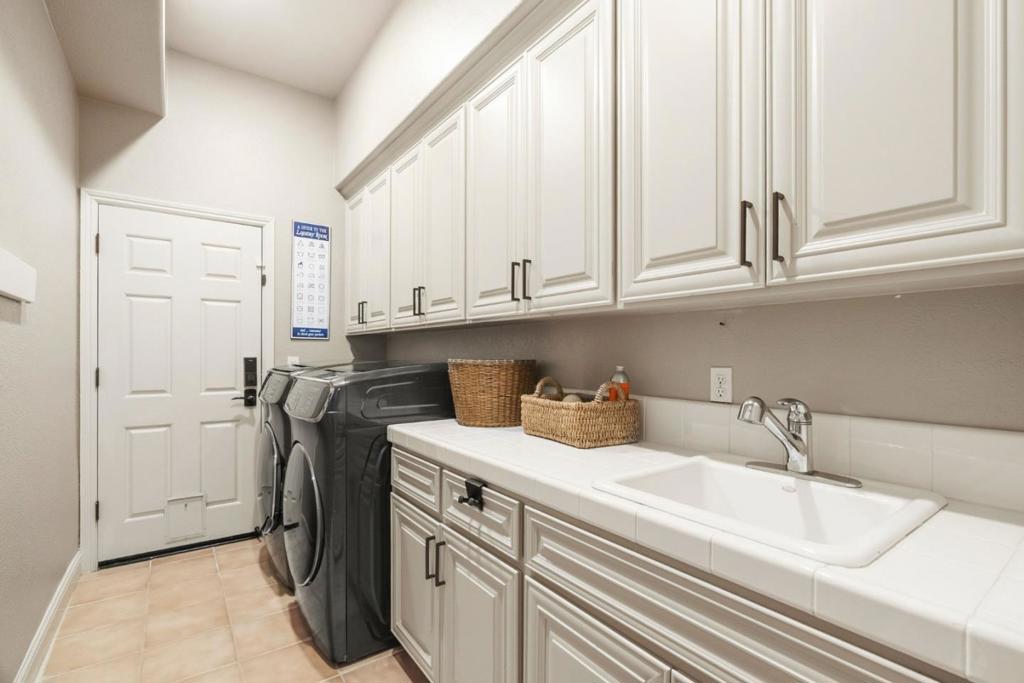
Laundry room with white cabinets, a utility sink, and dark front-loading washer and dryer.
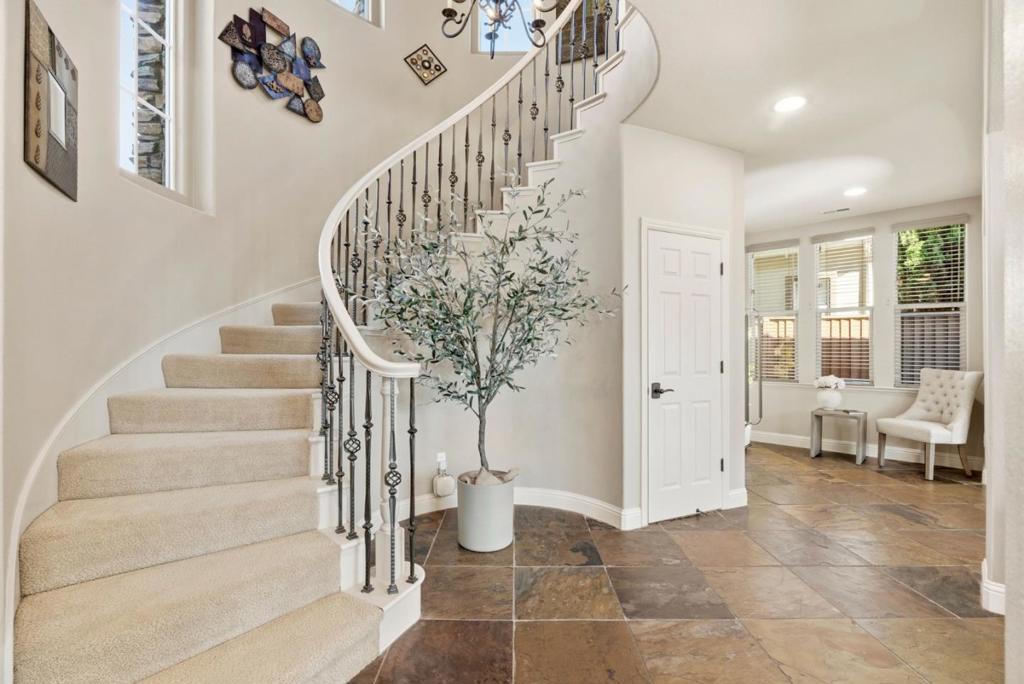
Home entryway with a curved carpeted staircase, decorative railing, and large tile floor.
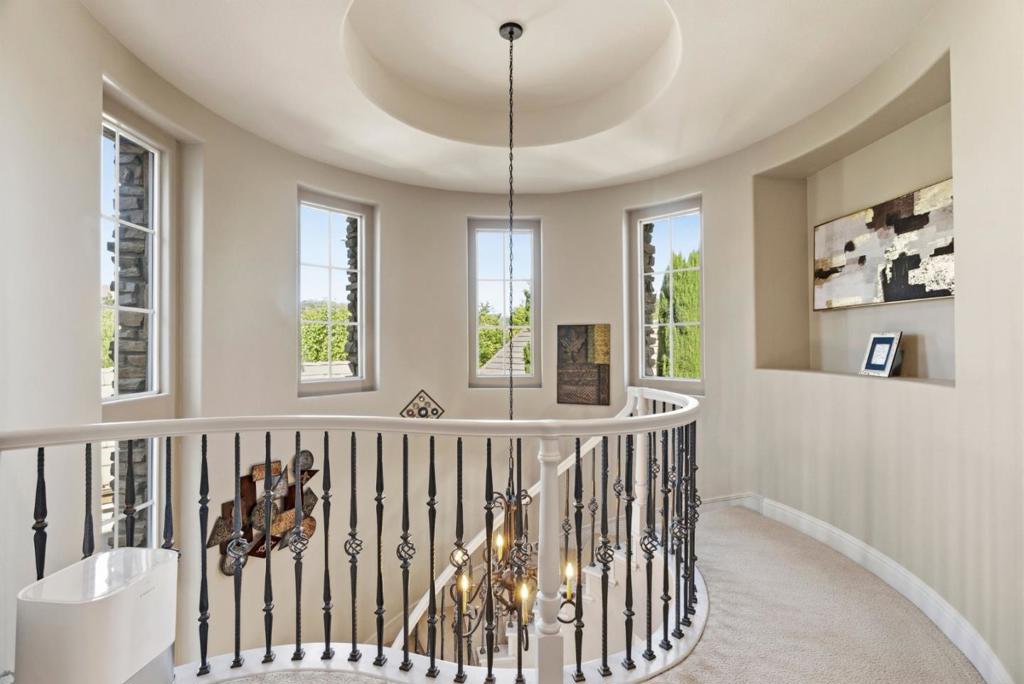
Upstairs landing with curved balustrade, chandelier, tall windows, and a recessed display niche.
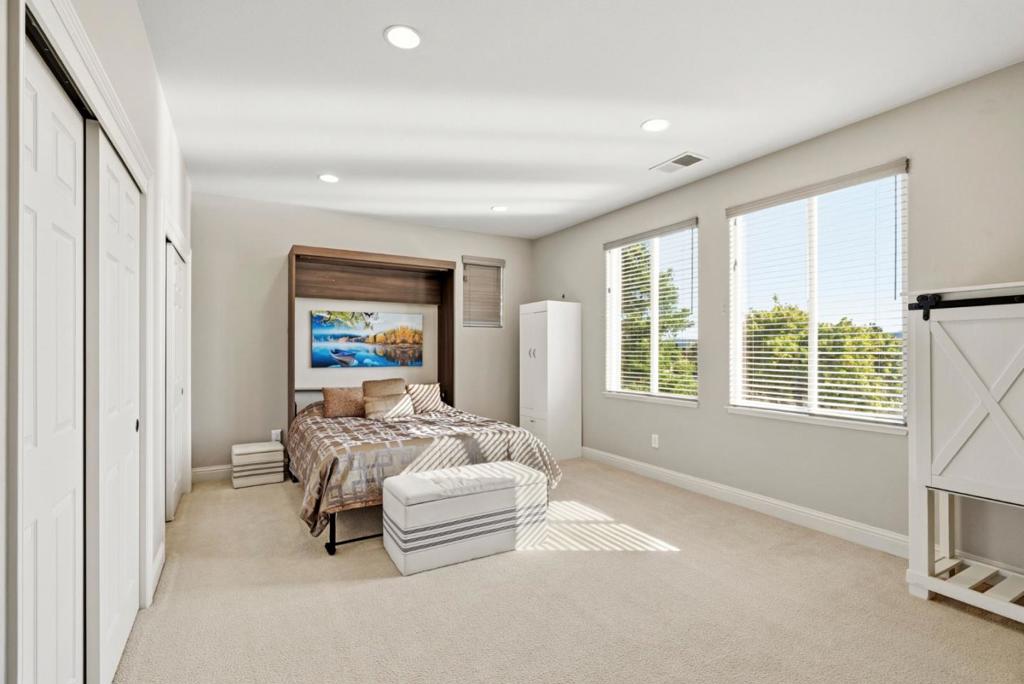
Furnished bedroom with a bed in a wood alcove and two large sunny windows.
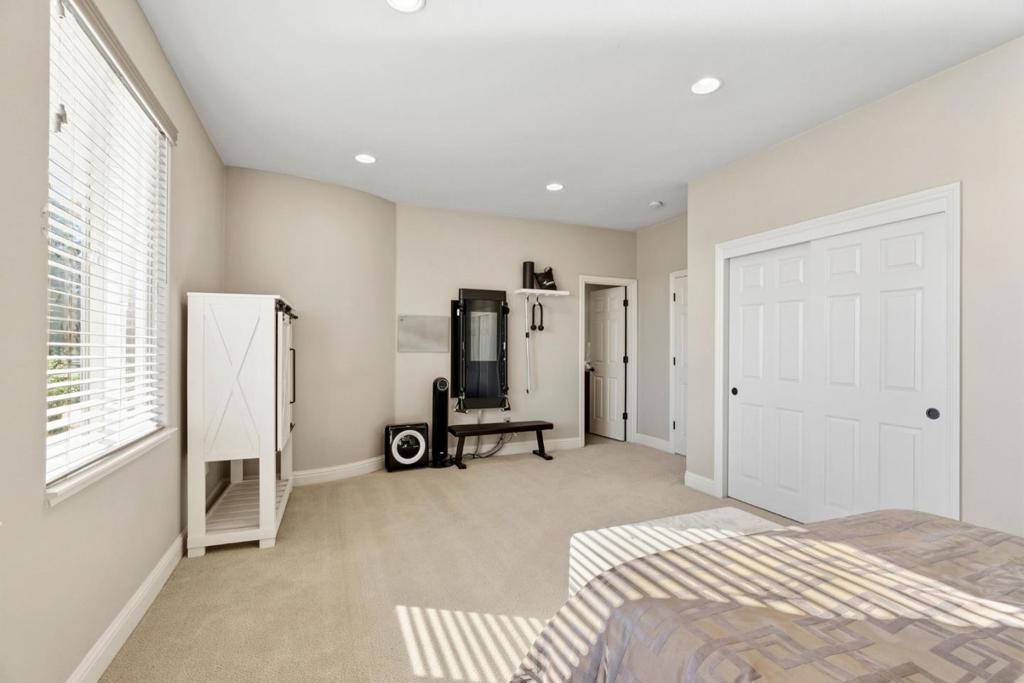
Bedroom with white sliding closet doors, exercise equipment, and sunlight streaming through window blinds.
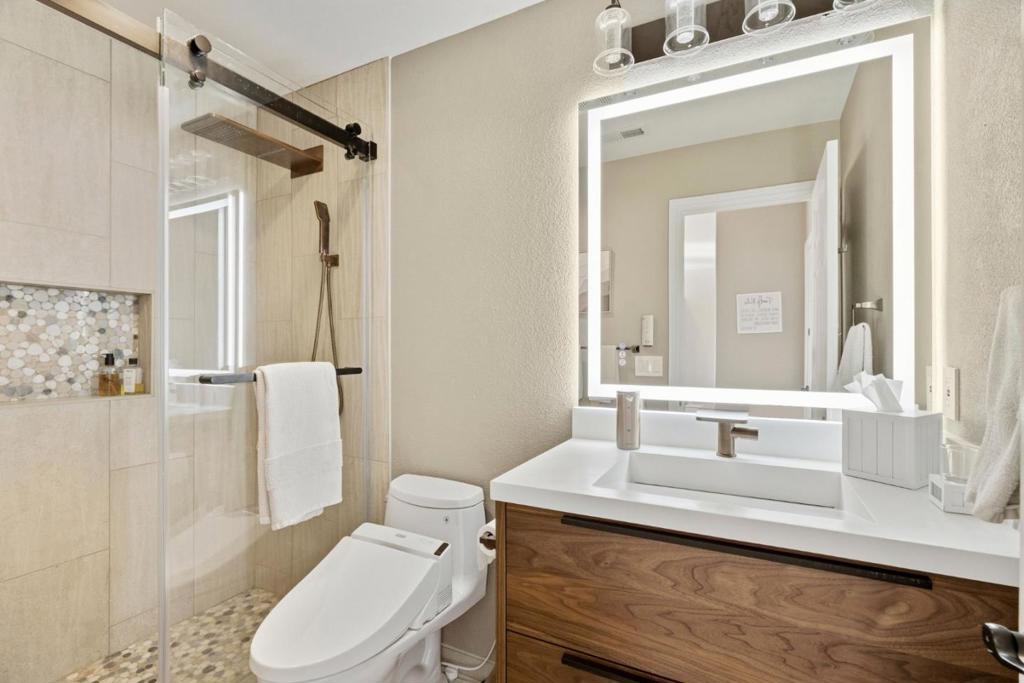
Modern bathroom with a glass shower, pebble tile accents, and a wood-front vanity.
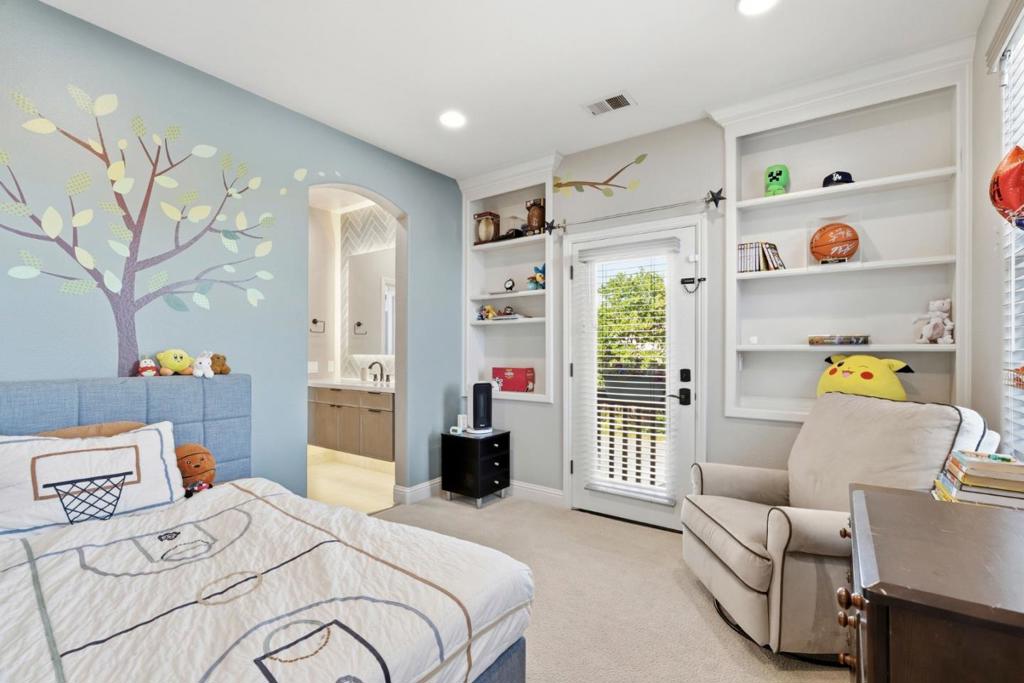
Bedroom with a painted tree mural, basketball-themed bedding, built-in shelves, and a glass-paneled door.
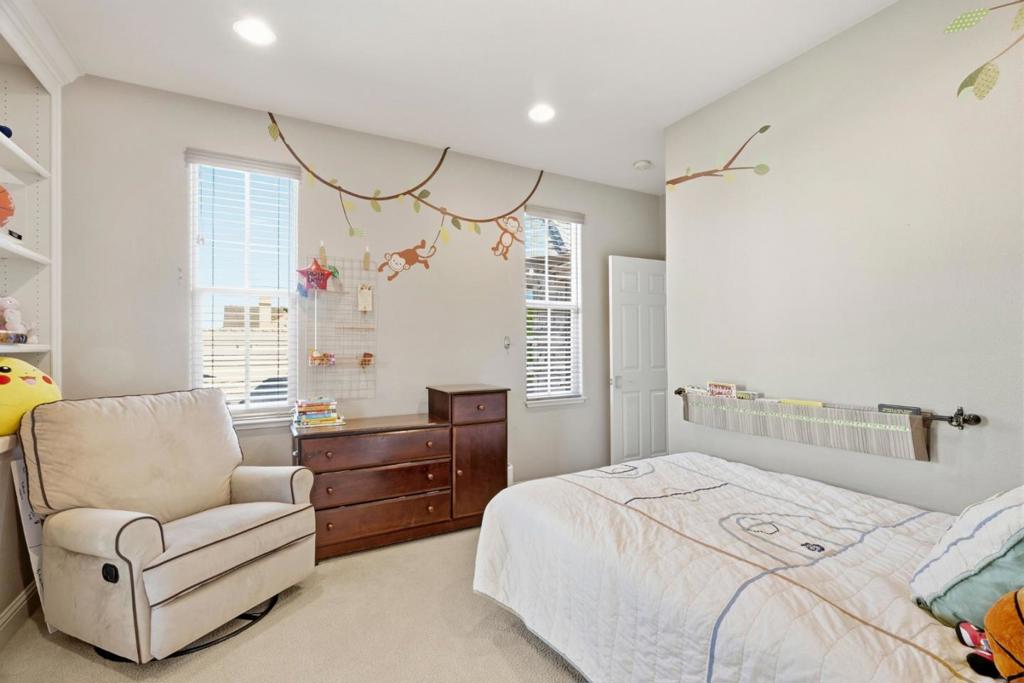
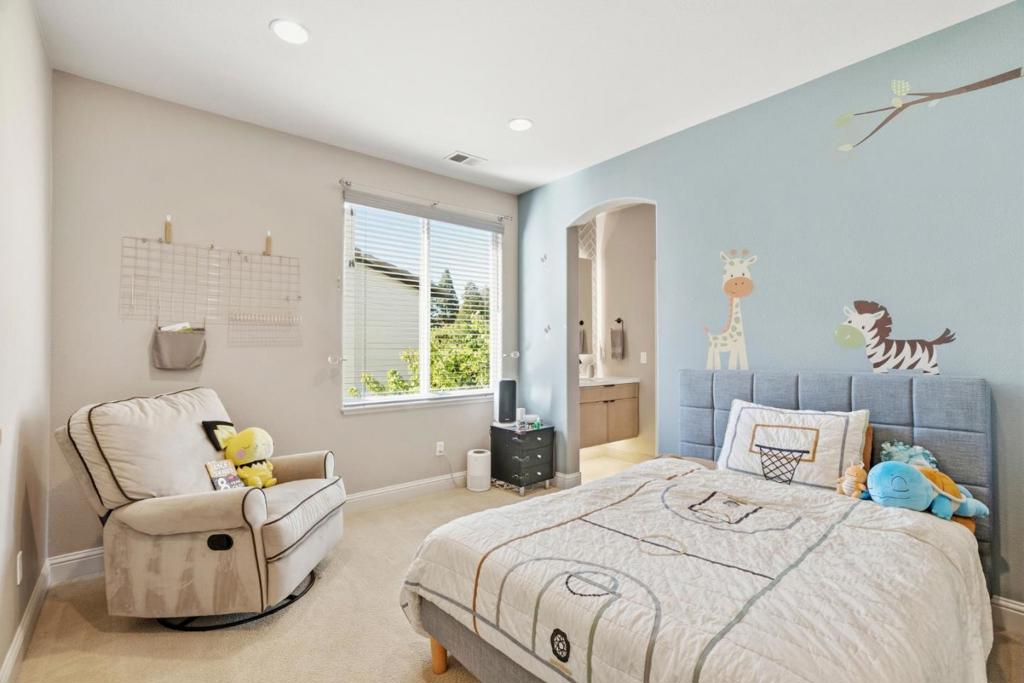
Bedroom with a white bed, upholstered armchair, wooden dresser, and playful animal wall decals.
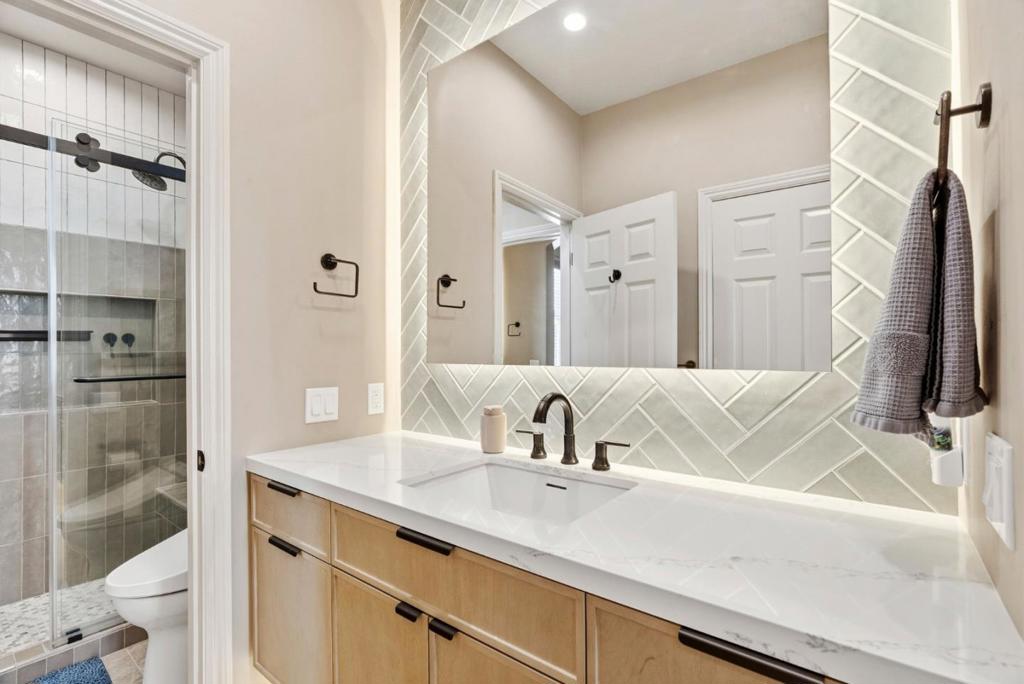
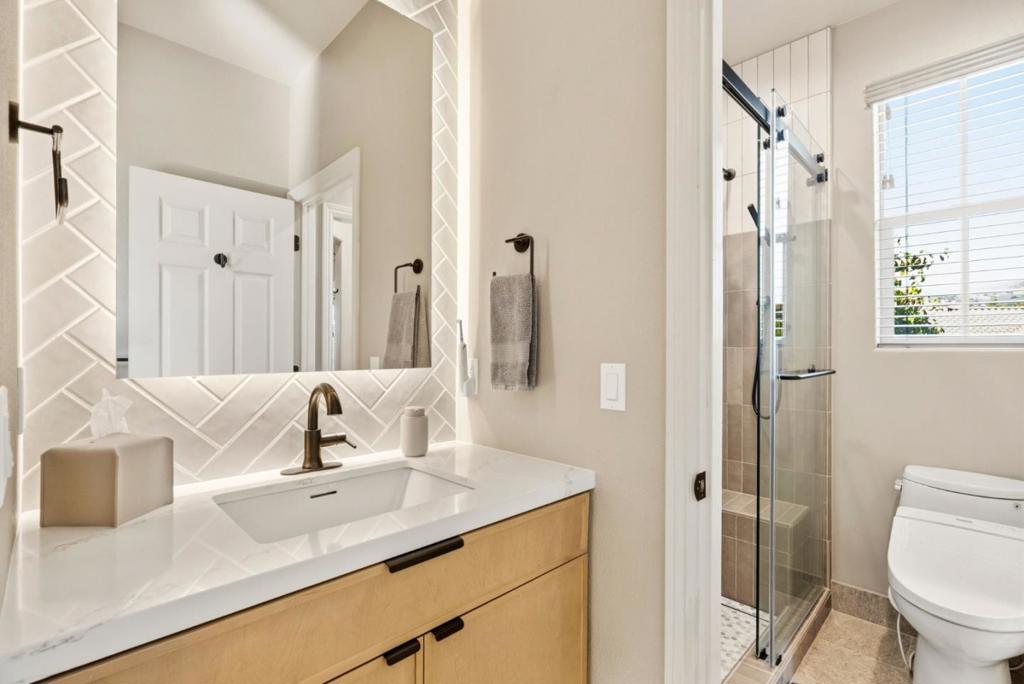
Bathroom vanity with wood cabinets and geometric tile backsplash beside a glass-enclosed shower.
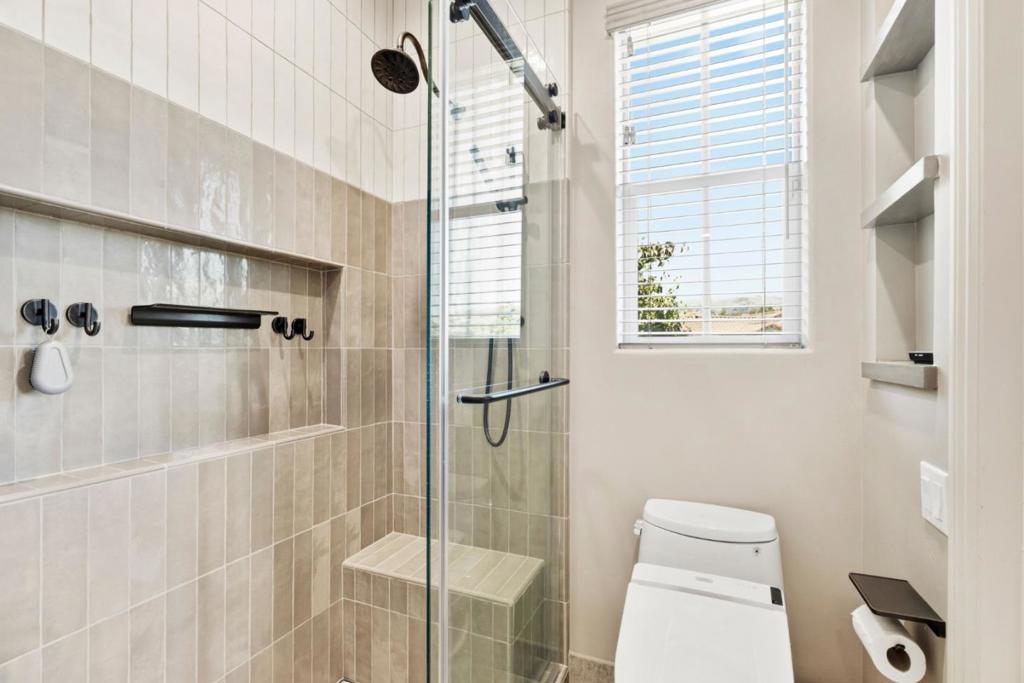
Bathroom with a glass shower, tiled bench, black fixtures, and a window with white blinds.
Bathroom with a light wood vanity, geometric tile backsplash, and glass-enclosed shower.
Furnished bedroom with a large bed, cream rocking chair, and pale blue wall with animal decals.
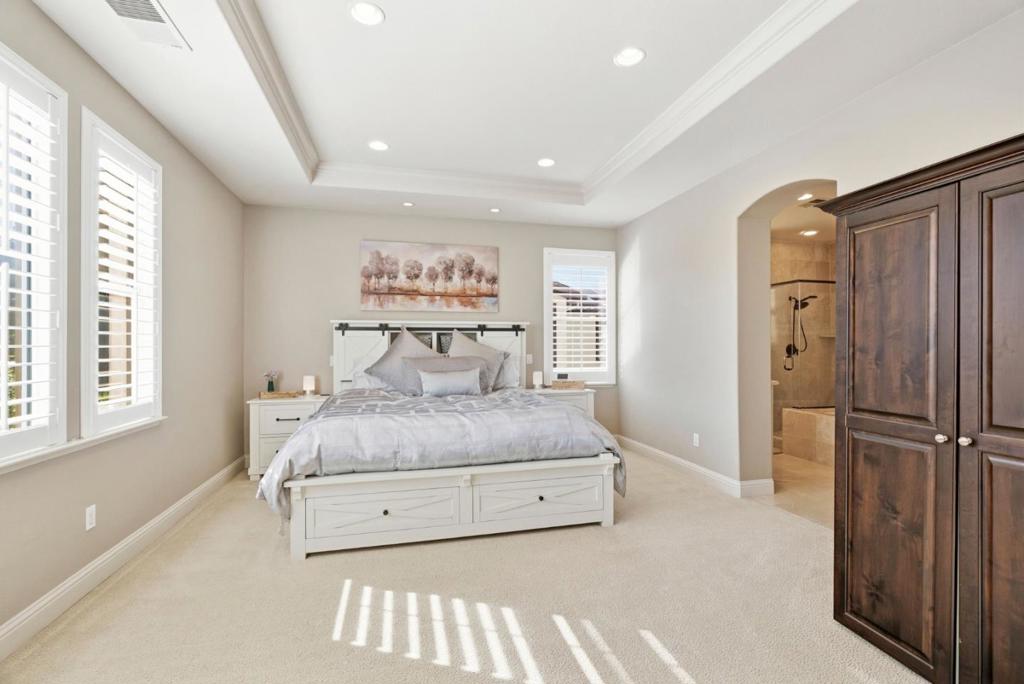
Bright bedroom with a tray ceiling, white bed, shuttered windows, and an arched ensuite shower entrance.
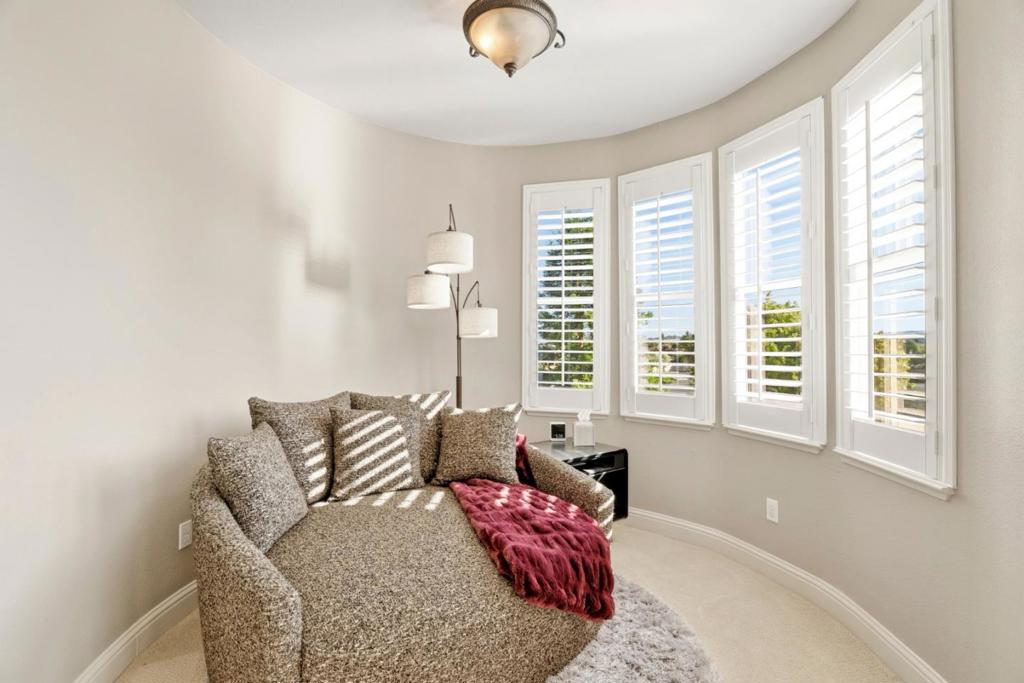
Living room with a textured sectional sofa and tall shuttered windows along a curved wall.
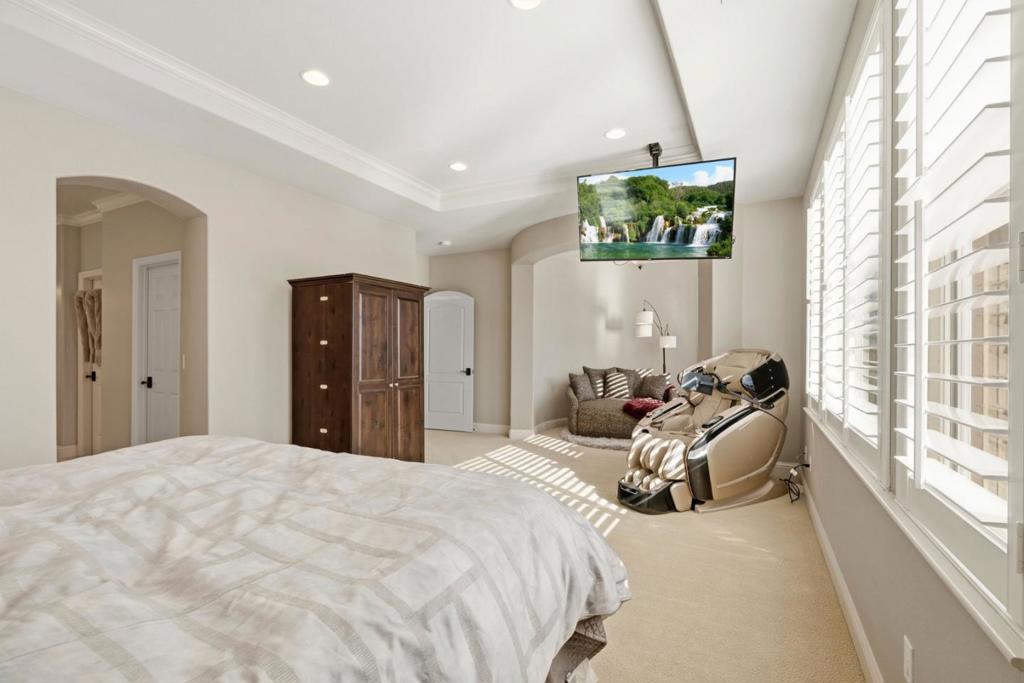
Bedroom with a large bed, wooden wardrobe, massage chair, and tall shuttered windows.
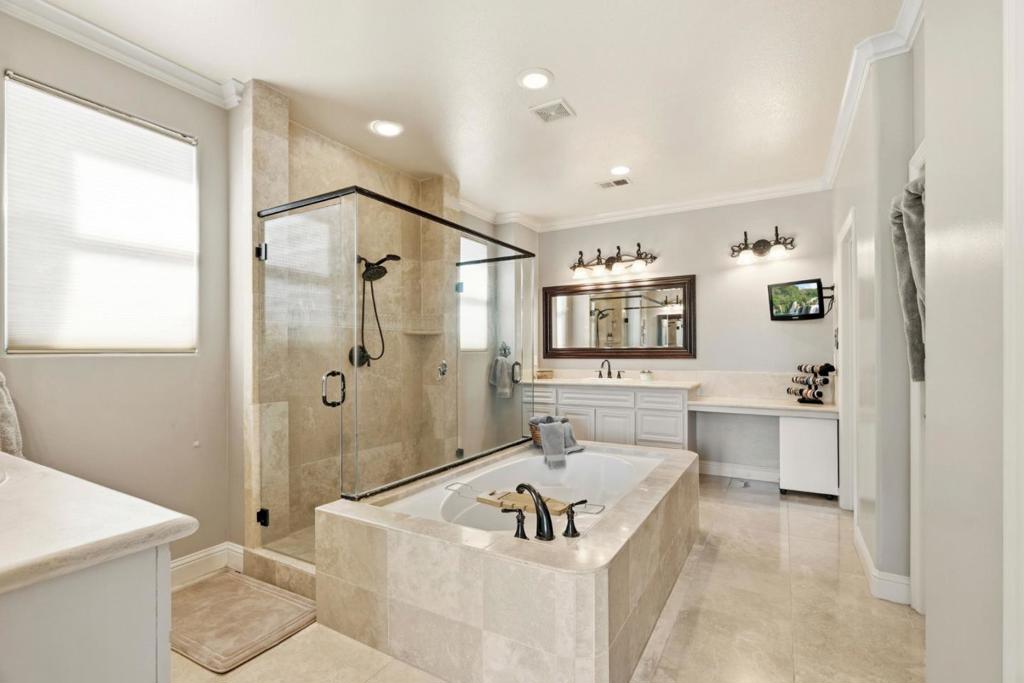
Primary bathroom with a built-in soaking tub, glass-enclosed shower, and double vanity.
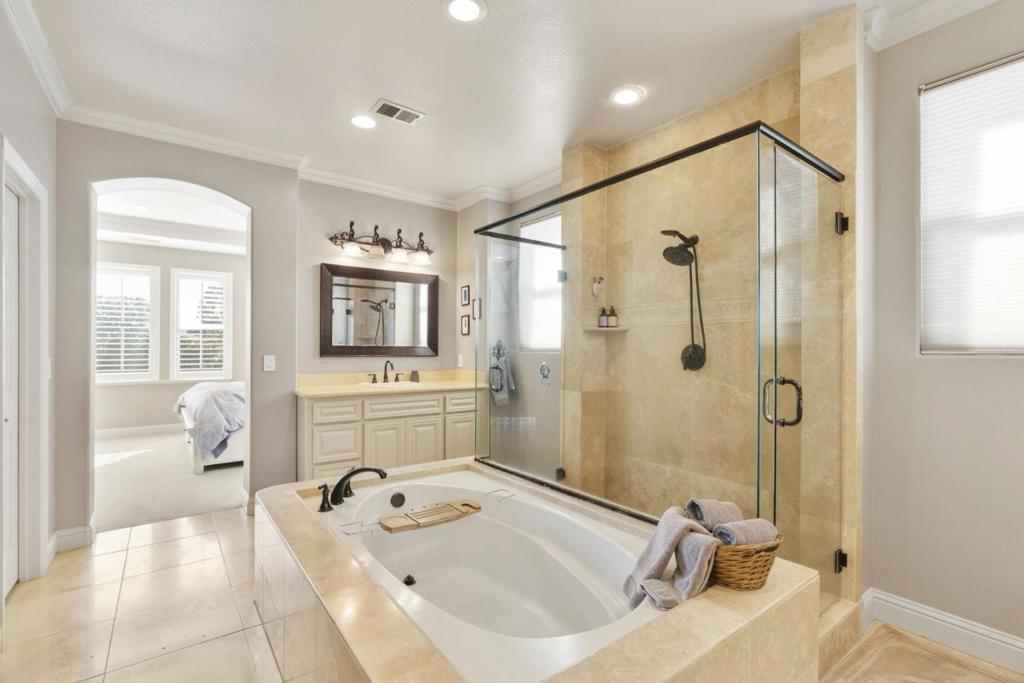
Bathroom with a built-in soaking tub beside a glass-enclosed shower and cream vanity.
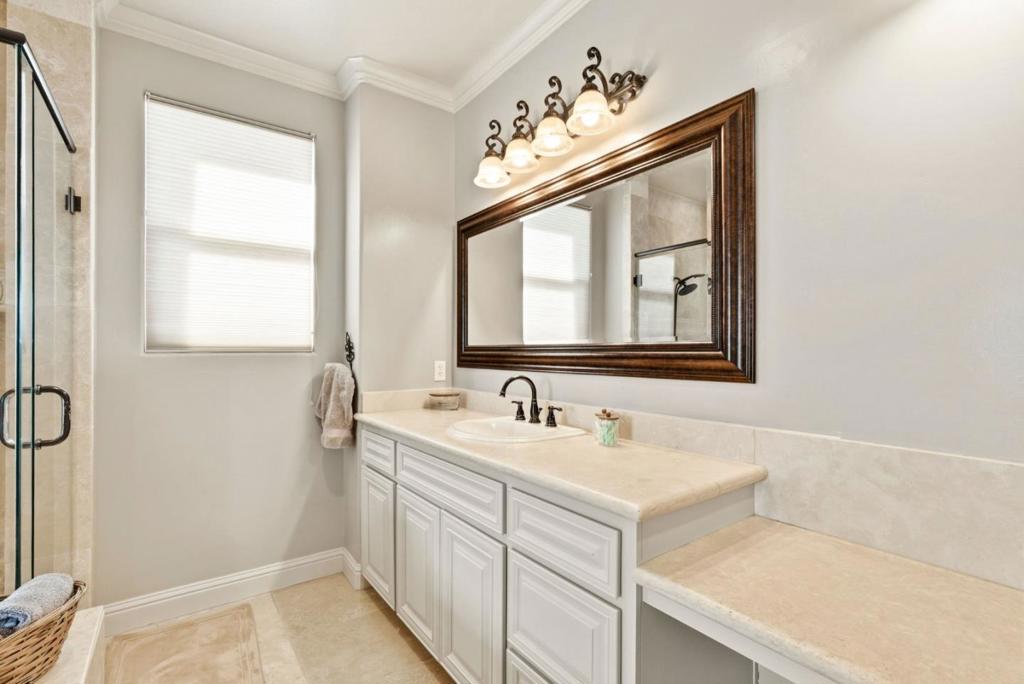
Bathroom with a long white vanity, large framed mirror, and glass-enclosed shower.
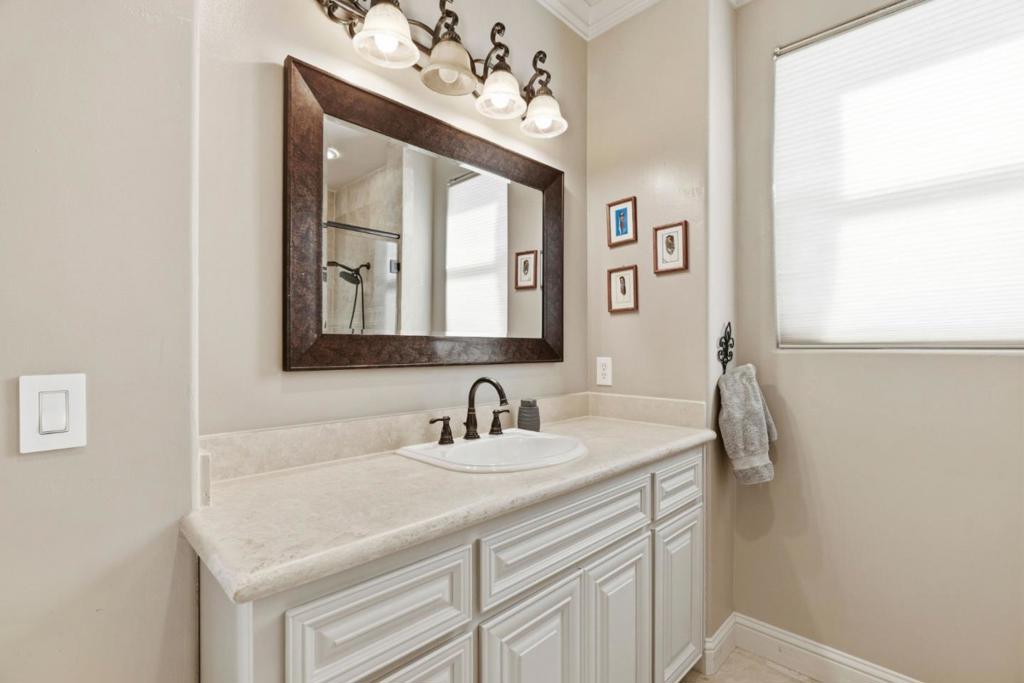
Bathroom vanity with a large framed mirror, pale countertop, and bright window.
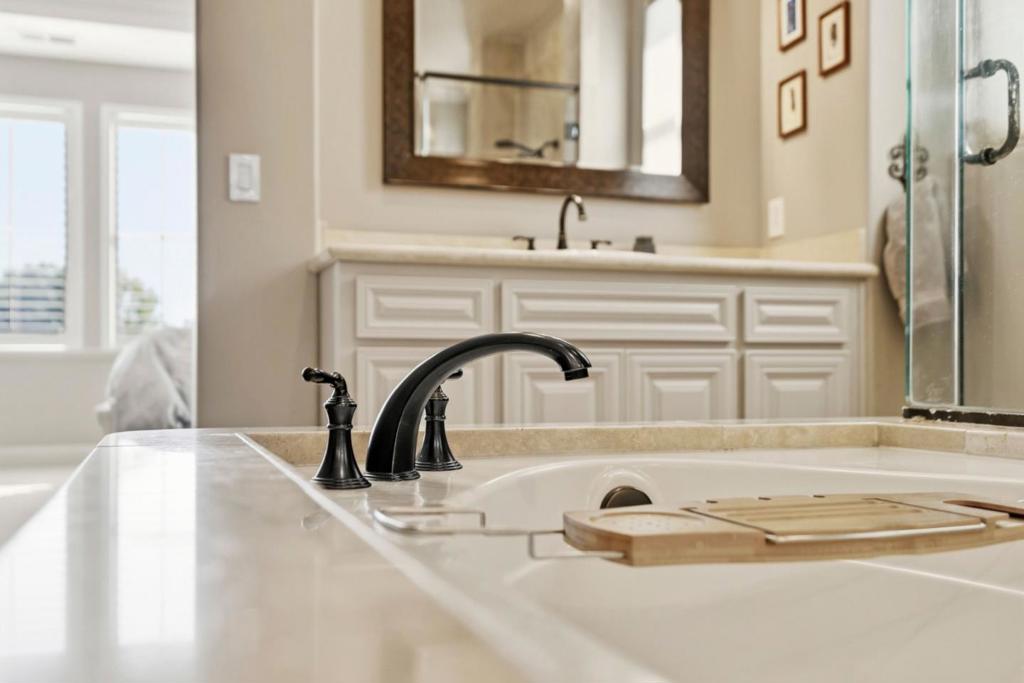
Bathroom with a white soaking tub, wooden bath tray, dark fixtures, and paneled vanity.
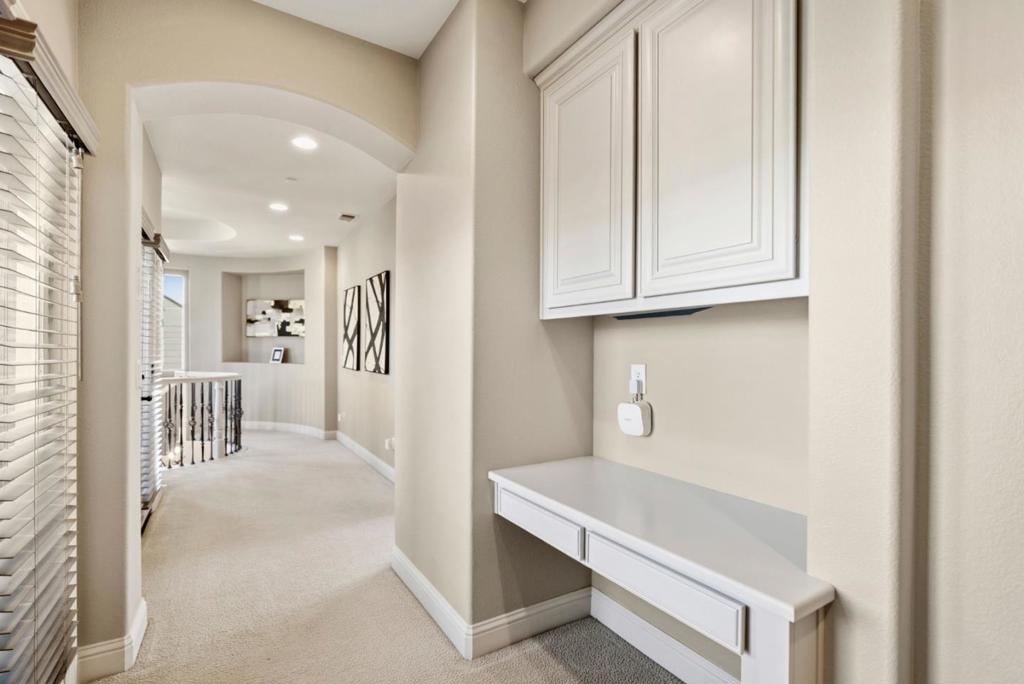
Carpeted upstairs hallway with built-in white desk and cabinets beside a landing railing.
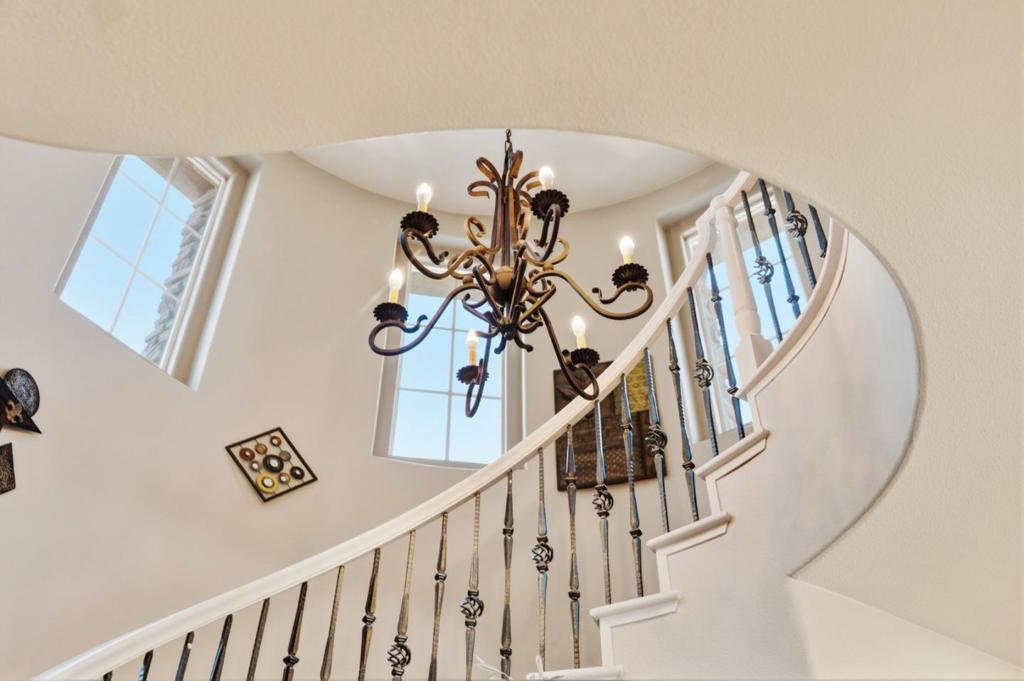
Curved staircase with ornate iron balusters, a large chandelier, and tall windows.
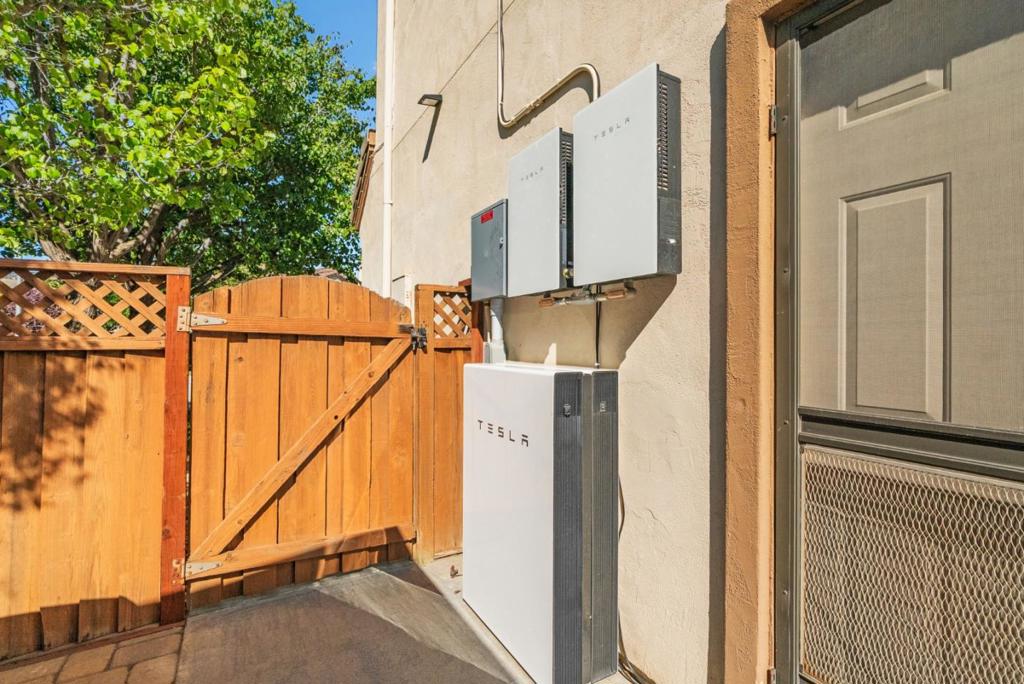
Exterior side yard with Tesla battery units beside a wooden gate.
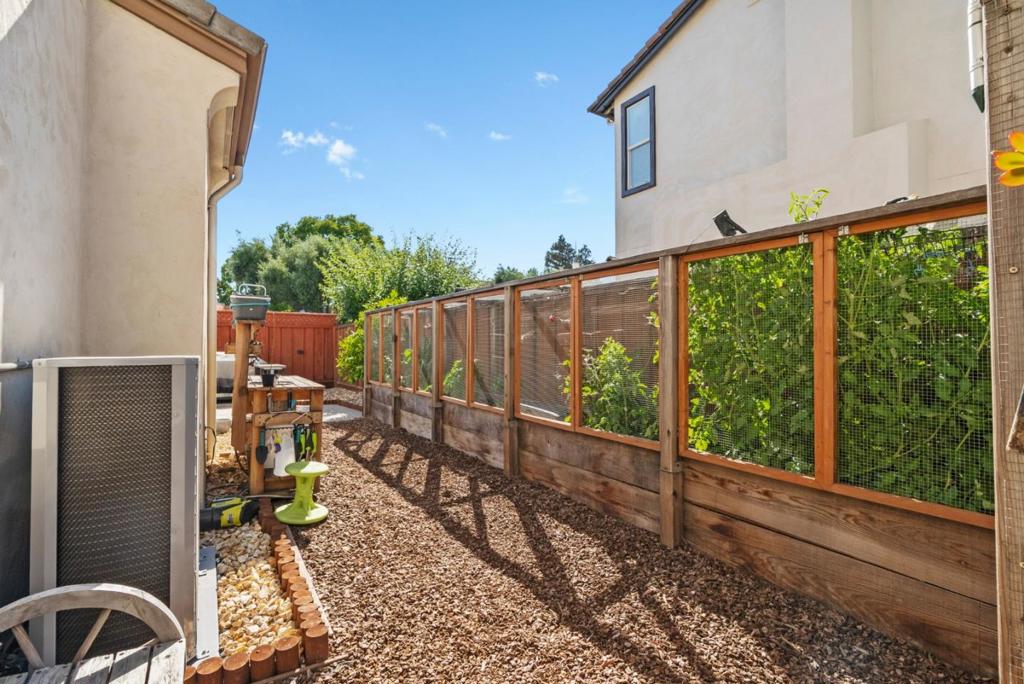
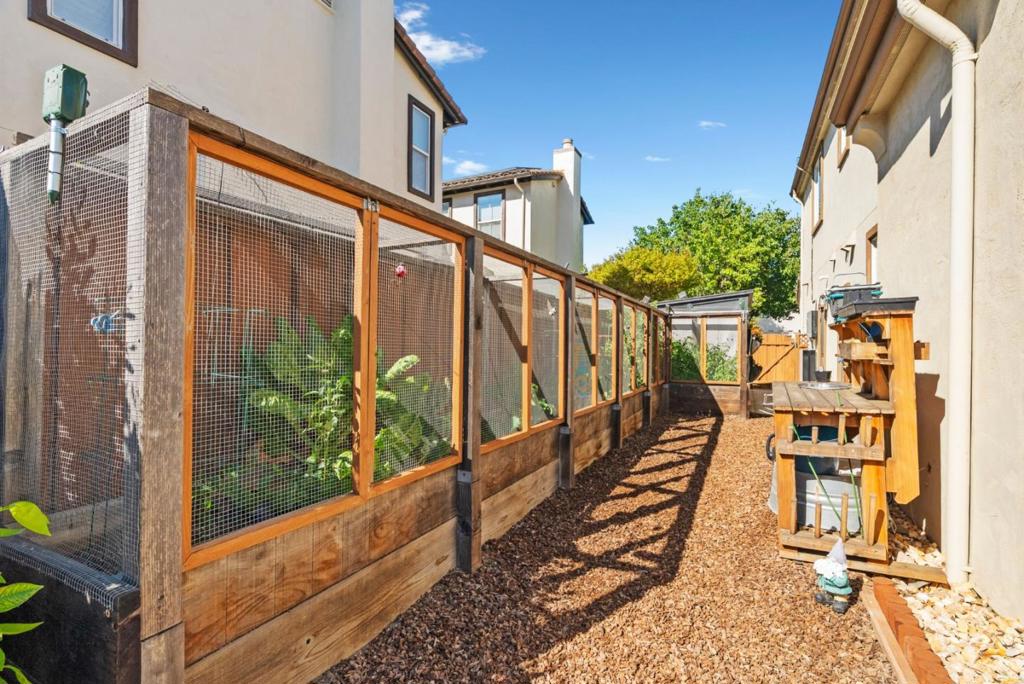
Side yard with a wood-chip path beside a long wire-enclosed garden bed.
Side yard with long wooden mesh enclosures, plants, and wood-chip ground between the house walls.
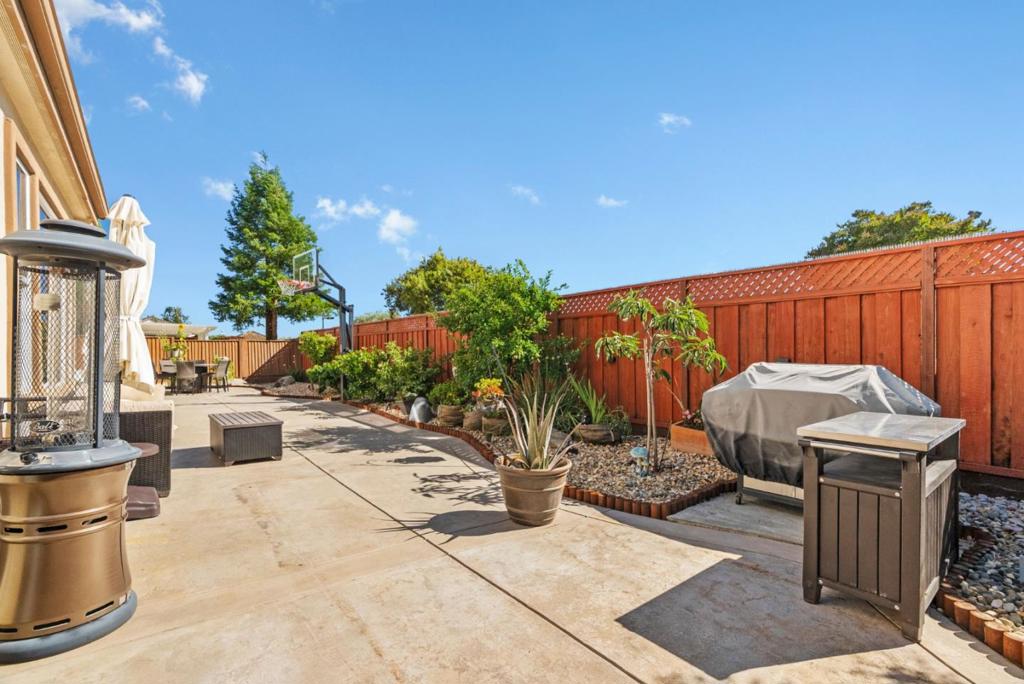
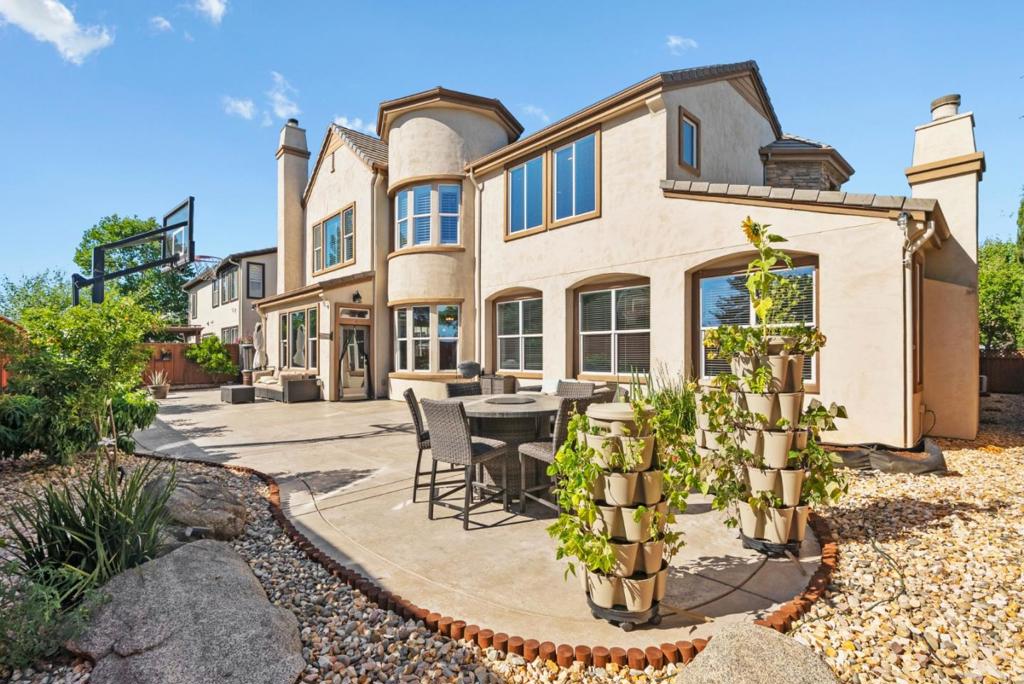
Backyard patio with a concrete seating area, outdoor heater, barbecue, and red wooden fence.
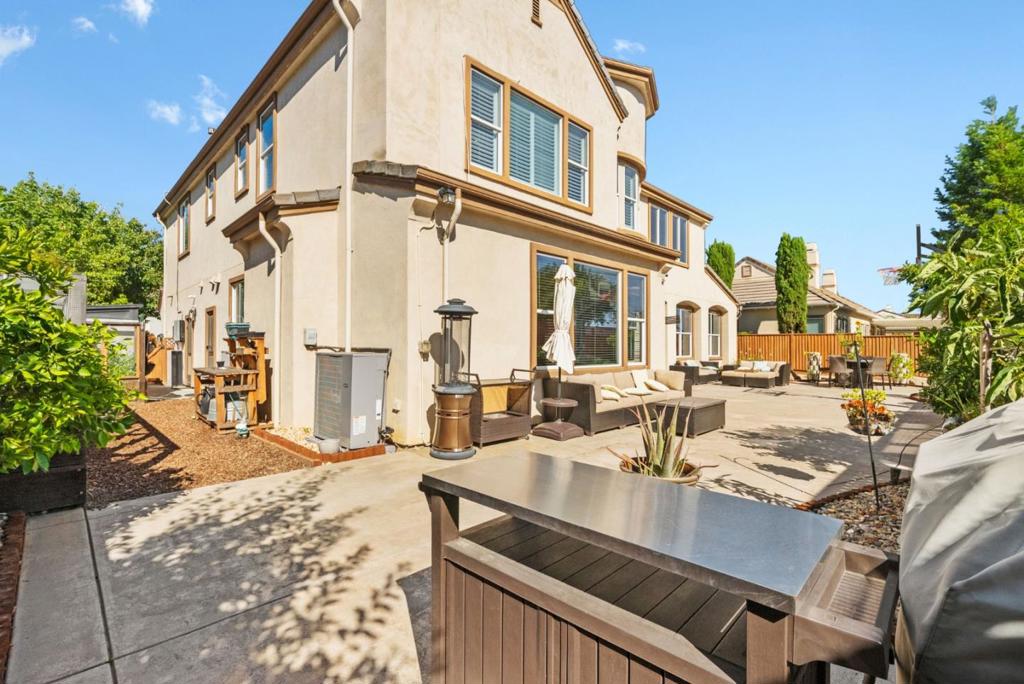
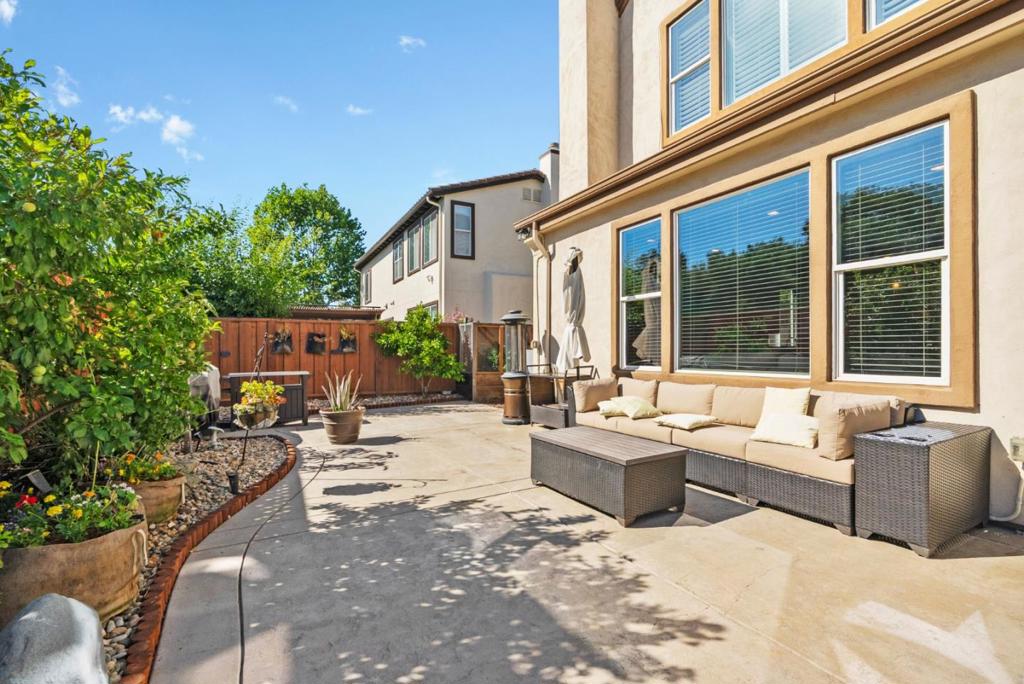
Back patio of a two-story stucco home with outdoor lounge seating and a large counter.
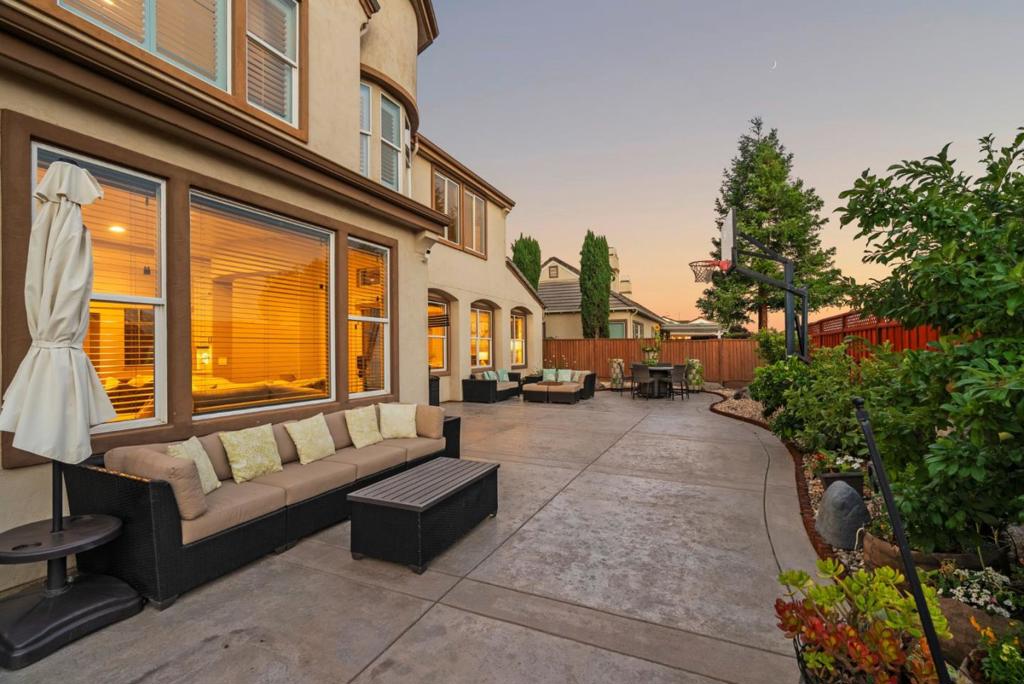
Backyard patio with a paved courtyard, outdoor sectional seating, and garden beds.
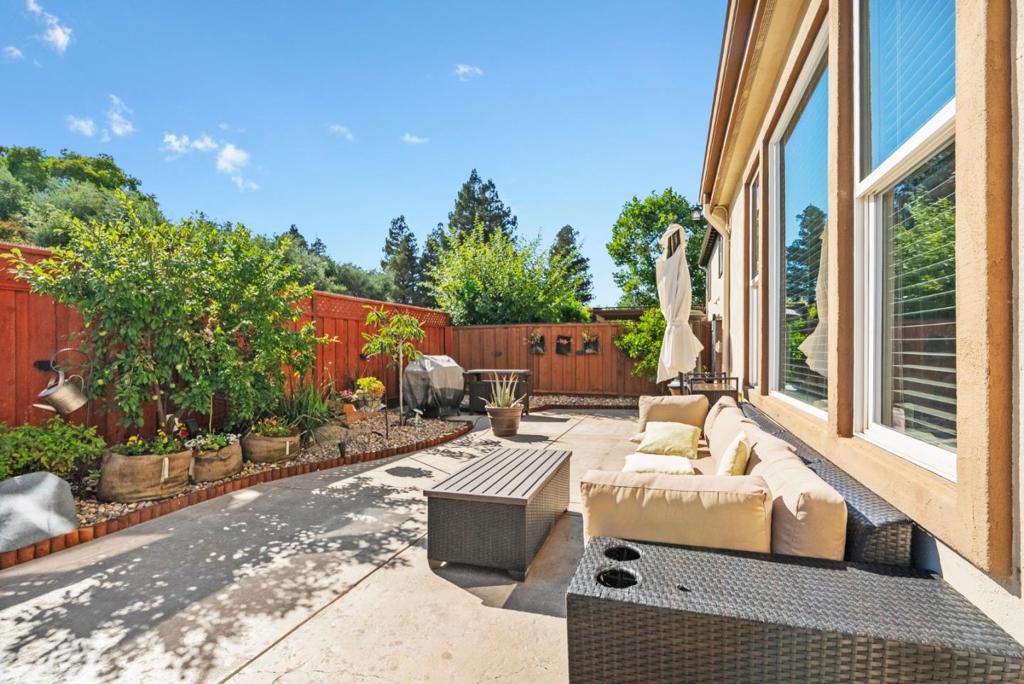
Backyard patio with wicker seating, a coffee table, potted plants, and a red wooden fence.
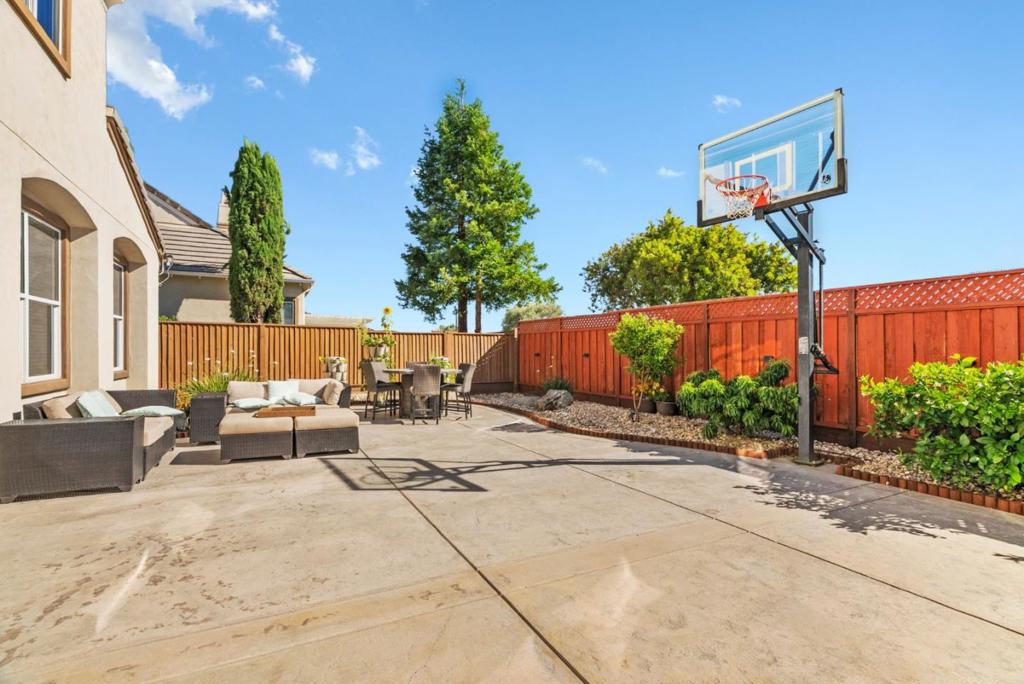
Backyard patio with outdoor seating, a dining table, basketball hoop, and red wooden fence.
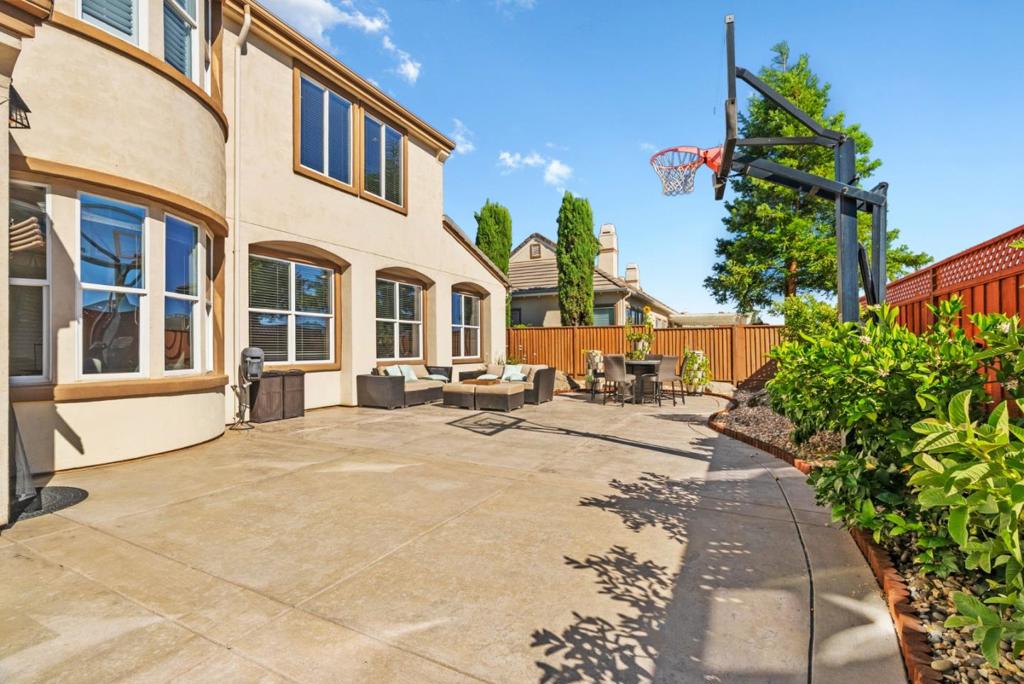
Backyard patio with outdoor seating and a basketball hoop beside the house.
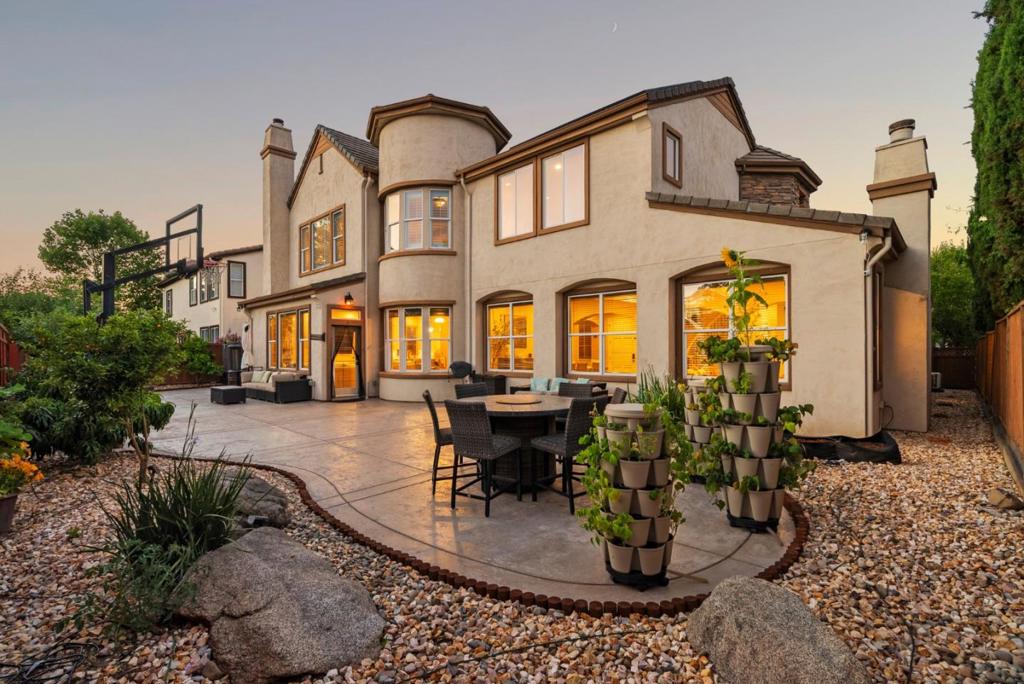
Two-story stucco home with a paved patio, outdoor dining set, potted plants, and basketball hoop.
Backyard patio with outdoor sofas, dining furniture, and a basketball hoop at dusk.
Two-story stucco home with an outdoor dining patio and potted plants at dusk.
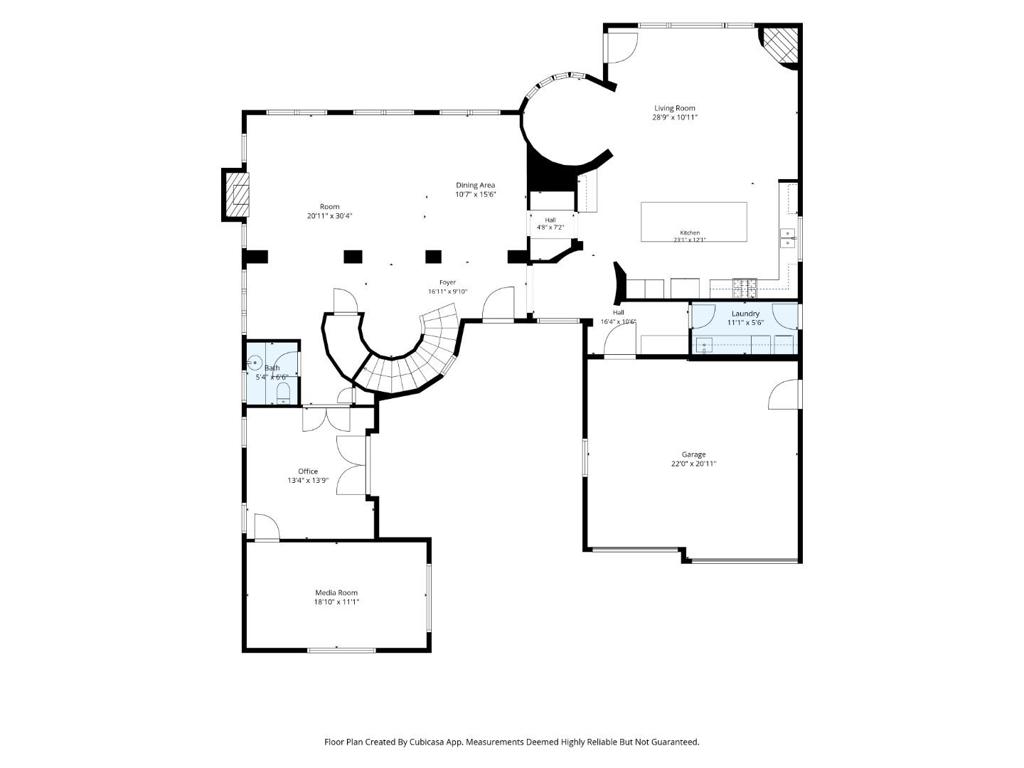
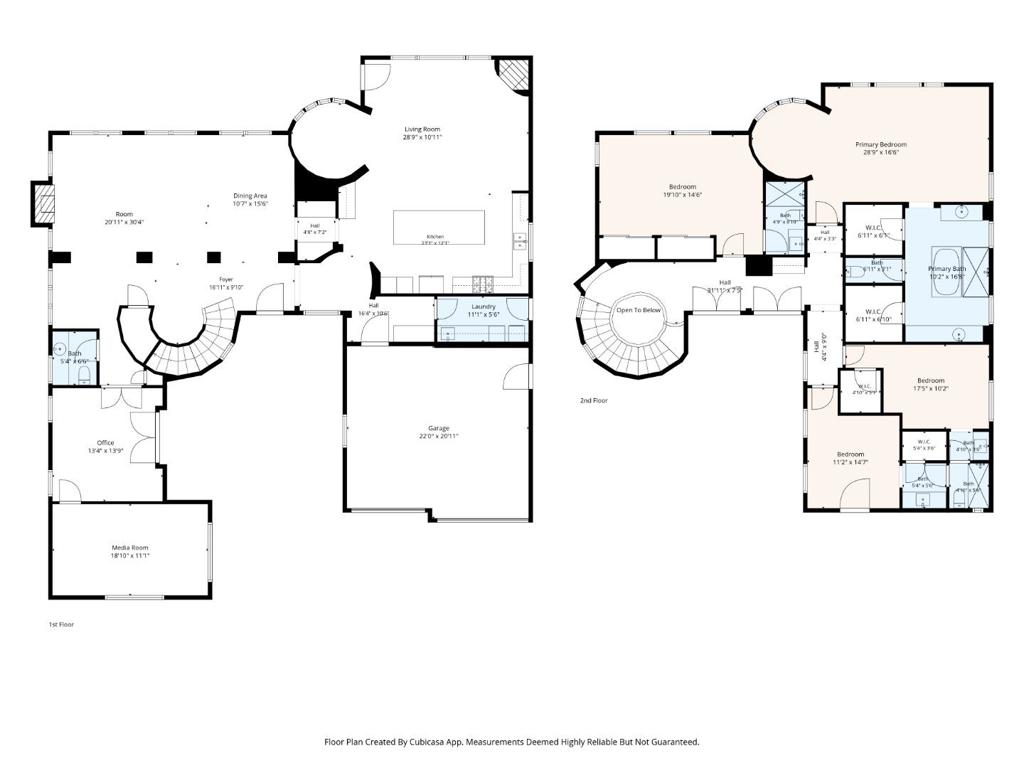
Floor plan showing the home’s room layout, curved staircase, kitchen, office, media room, and attached garage.
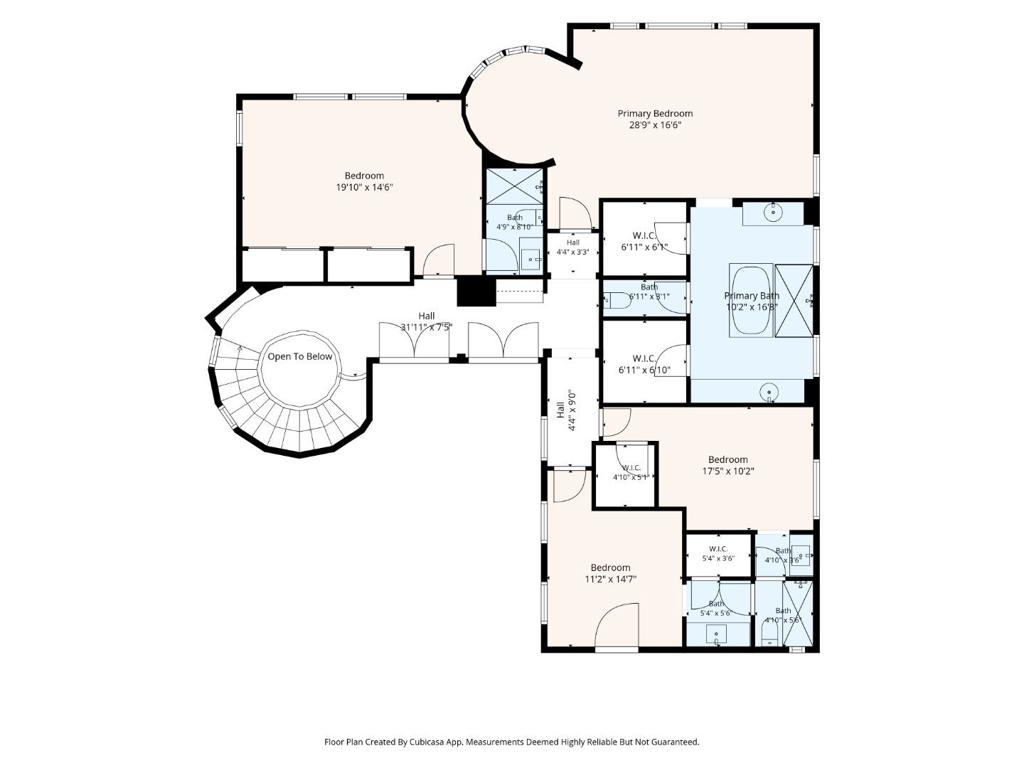
Second-floor plan with four bedrooms, multiple baths, walk-in closets, and a curved stairway around an open-to-below space.
Two-level home floor plan showing the first-floor living areas and garage, and second-floor bedrooms and baths.
VIEW PHOTOS
$2,400,000

16830 Cabernet

5 Beds 4 Baths 4,340 Sq.Ft. 7,840 Sq.Ft.

Description

An exceptional Morgan Hill executive residence where ultra-high-end luxury, masterful craftsmanship & modern efficiency meet. The experience begins in a private courtyard with a serene water fountain. Inside, the home showcases custom Bridgewood cabinetry, custom children's closets, & a chef's kitchen featuring a built-in, plumbed coffee machine & exquisite Silestone Ethereal Glow porcelain countertops.Its gold and grey veining blends beautifully with upgraded earthy cleft-stone slate, flowing into an extensive entertaining area.The spacious layout features a hidden media room, a secret cinematic retreat and private guest space, plus a separate-entrance home office for ultimate privacy. Upscale details include a finished epoxied garage with built-in cabinets, & bathrooms with heated floors & premium heated toilets. Outside, the BKYRD features custom cedar raised garden beds, while the exterior boasts a 3-zone EverLights permanent lighting system.Fully paid-for green tech includes owned solar, Tesla Powerwalls, an electric water heater, water softener, EV charging & a durable tile roof.Perfect for families, it offers seamless access to a premier neighborhood park with play structure & basketball.Enjoy an effortless Silicon Valley commute, with local schools, shopping & much more.

Share Property

Location

16830 Cabernet, Morgan Hill, CA 95037

Status

For Sale
Julio M. Orozco

Julio M. Orozco

TITLE

REALTOR®

LICENSE

01834725

Property Amenities

Interior
Laundry room Gas Dryer Hookup
Fireplace Family Room, Living Room
Appliances Dishwasher, Electric Oven, Gas Cooktop, Disposal, Microwave, Refrigerator, Range Hood, Self Cleaning Oven, Vented Exhaust Fan
Flooring Carpet, Tile
Total Bedrooms: 5
Half Bathrooms: 1
Full Bathrooms: 3
Other Interior Features Breakfast Bar, Breakfast Area, Walk-In Closet(s)
Area & Lot
Lot Area 7,840 Sq.Ft.
Living area 4,340 Sq.Ft.
MLS® ID ML82050292
Year Built 2001
School District Other
Type Residential
Status For Sale
Exterior
Stories 2
Air conditioning Central Air
Heat type Fireplace(s)
Water Source Public
Garage Space 3.0
Sewer Public Sewer
Parking Guest
Lot Features Level
Roof Tile
Finance
Sales Price $2,400,000
HOA Fees $238
Two-story stucco home with a stone tower, three garage doors, and a wide driveway at dusk.
Stucco and stone home with a gated courtyard, brown garage doors, and warm lights at dusk.
Home exterior with stone façade, two garage doors, gated entry, and broad driveway.
"An exceptional Morgan Hill executive residence where ultra-high-end luxury, masterful craftsmanship & modern efficiency meet. "

— Julio Orozco

Two-story stucco home with a stone tower, three garage doors, and a wide driveway at dusk.

360 Virtual Tour

Take a tour of this property
Two-story stucco home with a stone tower, three garage doors, and a wide driveway at dusk.

Schedule a Showing

I would love to show you this beautiful property. Please select your preferred date and time below. I will be in touch shortly to confirm your appointment.

Schedule a Showing

I would love to show you this beautiful property. Please select your preferred date and time below. I will be in touch shortly to confirm your appointment.

Thank you for your interest in 16830 Cabernet, Morgan Hill, CA 95037. We are reviewing your request and will be in touch shortly!

Mortgage Calculator

Estimate your monthly mortgage payment, including the principal and interest, property taxes, and HOA. Adjust the values to generate a more accurate rate.

All estimates are provided for informational purposes only. Actual amounts may vary.
$0,000 Your Payment 20 15 65
$0,000 Your Payment

Morgan Hill

Explore Exceptional Homes for Sale

Browse a curated collection of properties representing the finest opportunities in today's market.

Your Trusted Real Estate Partner

More than a REALTOR®, Julio is a trusted advisor dedicated to helping clients navigate every step of the real estate journey with confidence.